
Member Features
Find Real Estate Bargain!
Full foreclosure details
Home value, equity and ownership info
Find homes priced below market
Get full access with a FREE Account
Already a member?
$1,049,000
Listing Price4beds
3baths
4,800sqft
180,774sqft lot
115 Town Farm Rd, Hampden, ME 04444
Member Features
Find Real Estate Bargain!
Full foreclosure details
Home value, equity and ownership info
Find homes priced below market
Get full access with a FREE Account
Already a member?
For Sale
Off Market
Home type
Price / sqft
Year built
Home Details
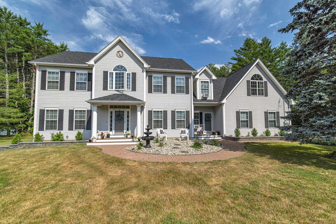
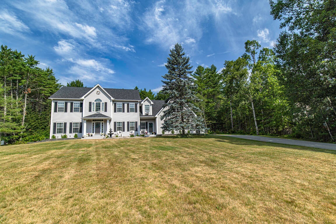
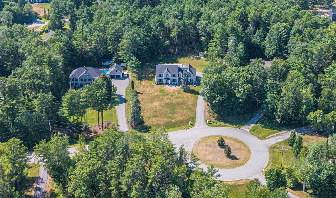
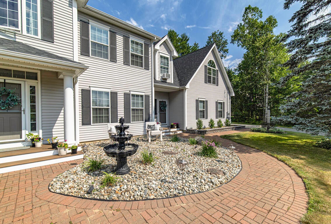
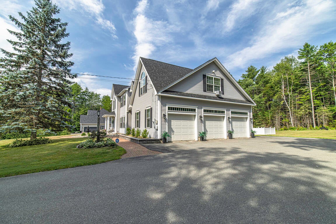
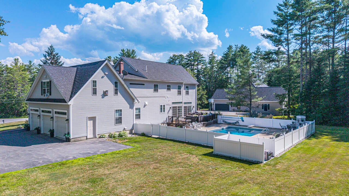
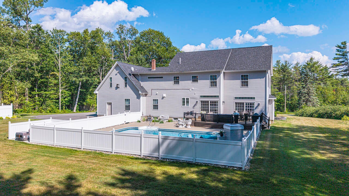
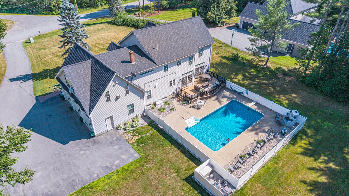
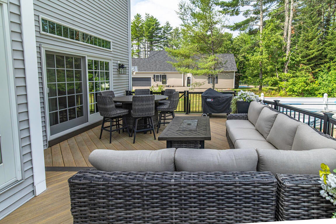
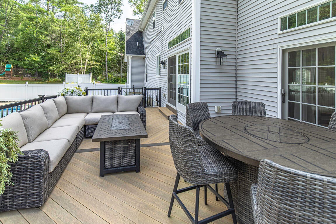
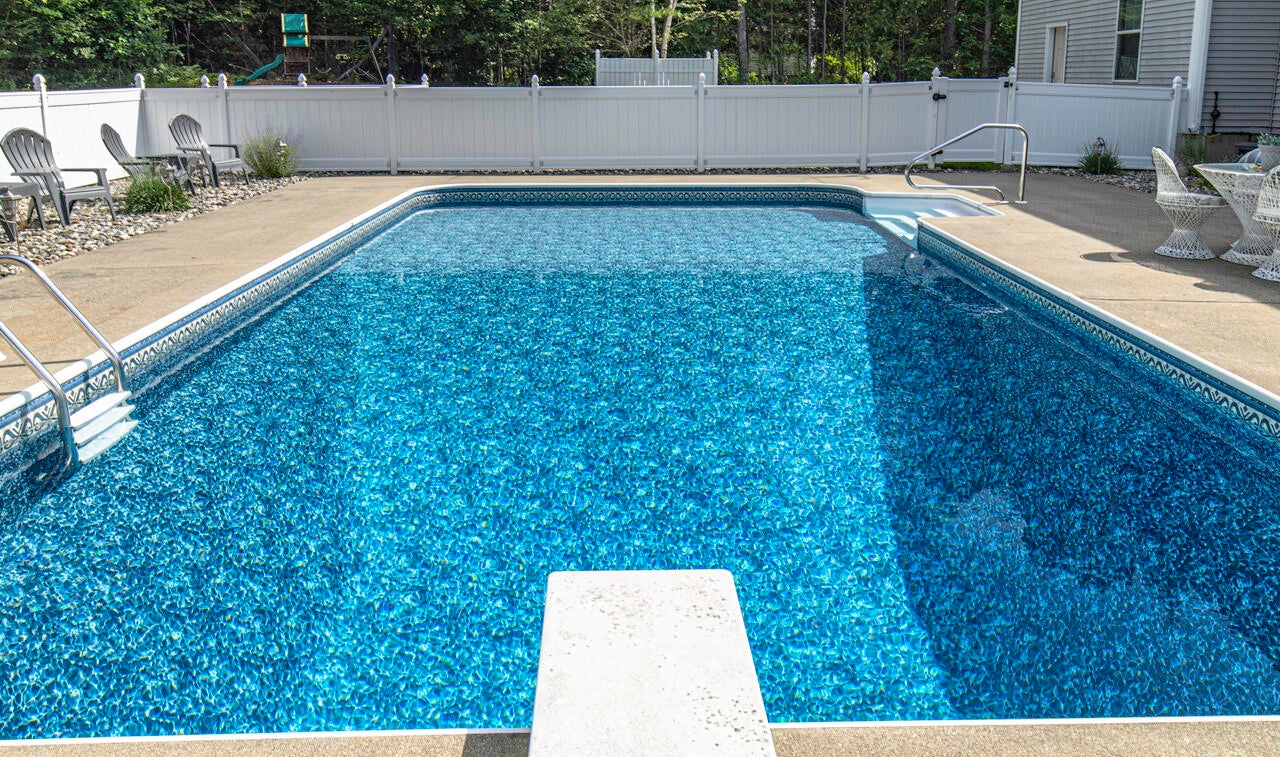
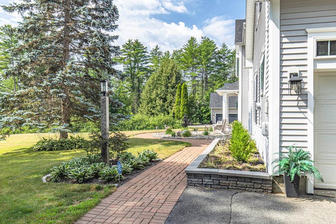
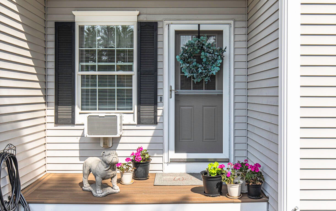
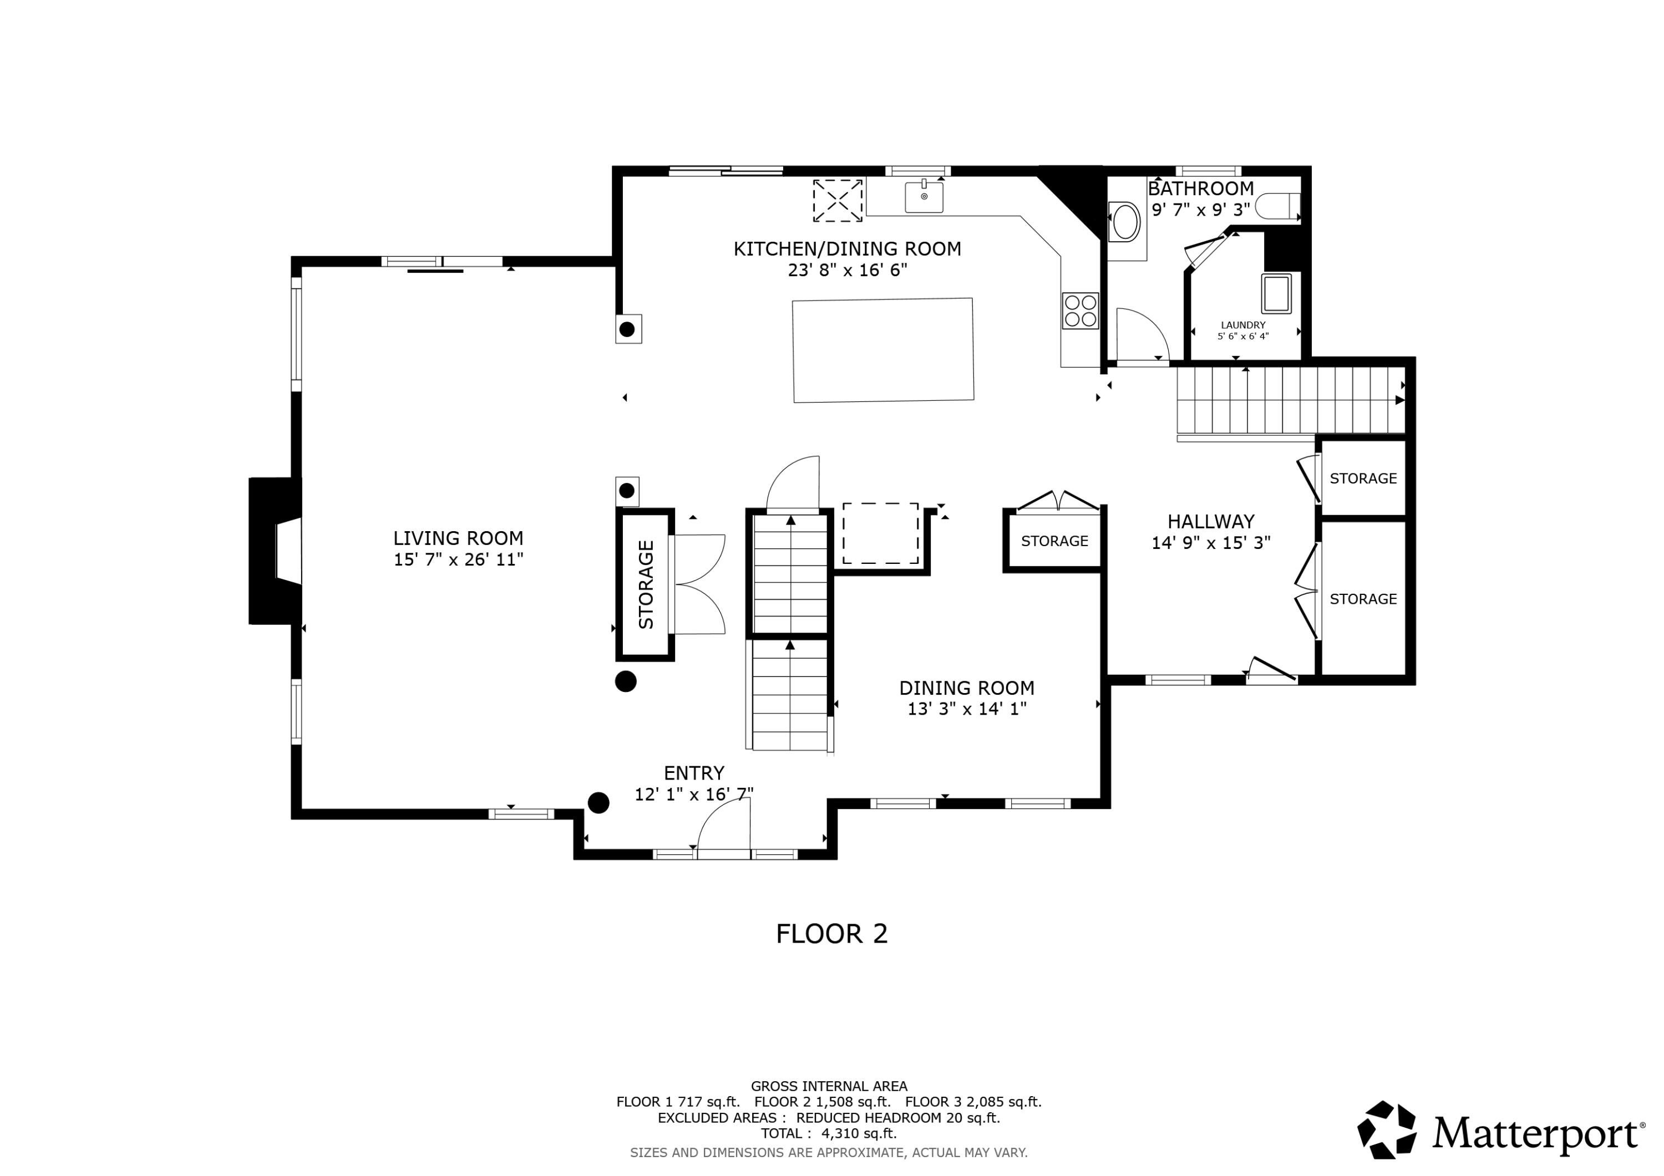
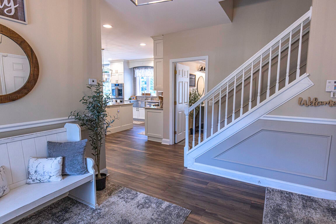
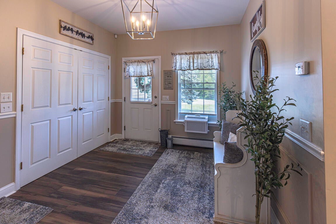
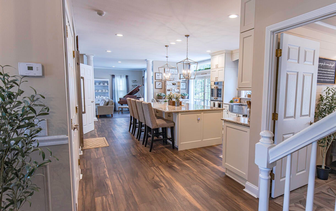
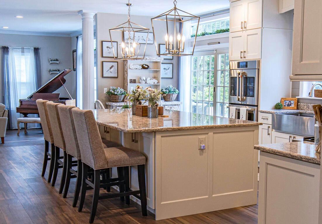
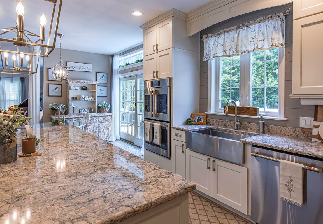
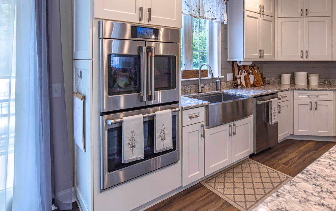
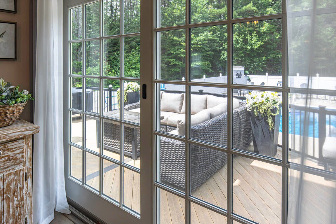
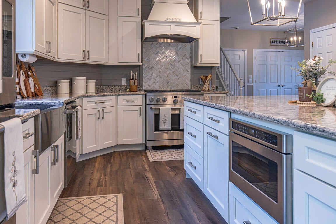
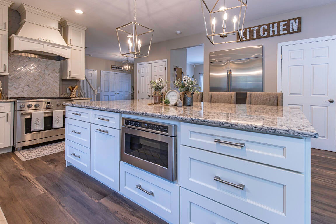
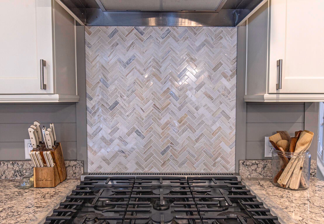
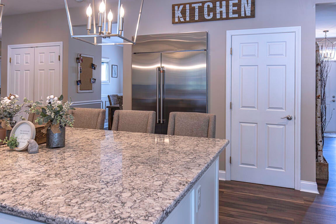
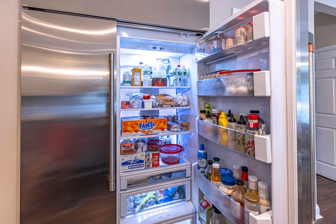
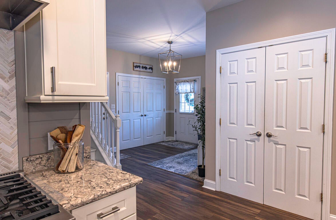
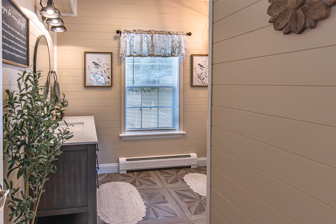
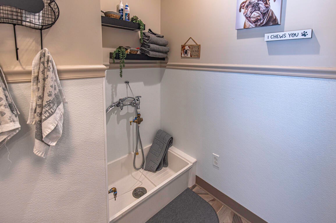
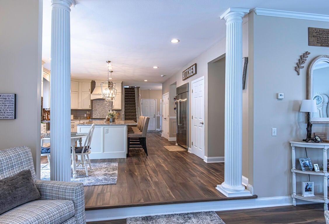
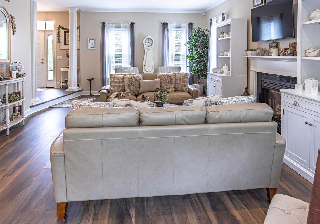
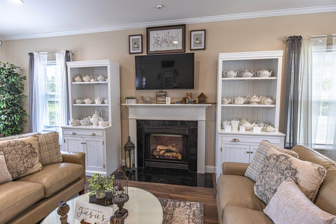
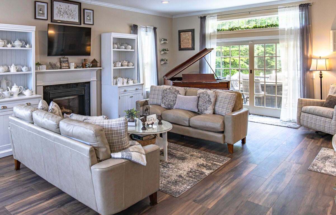
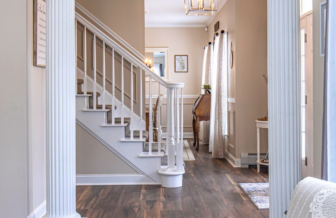
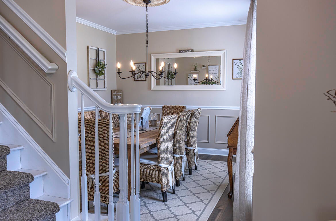
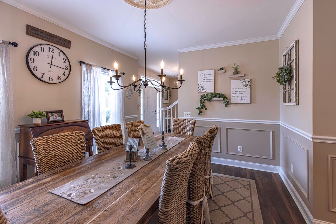
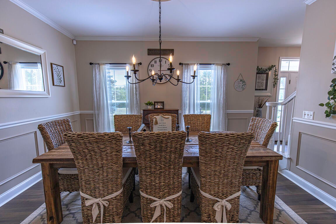
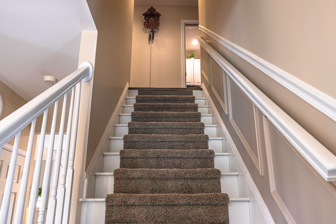
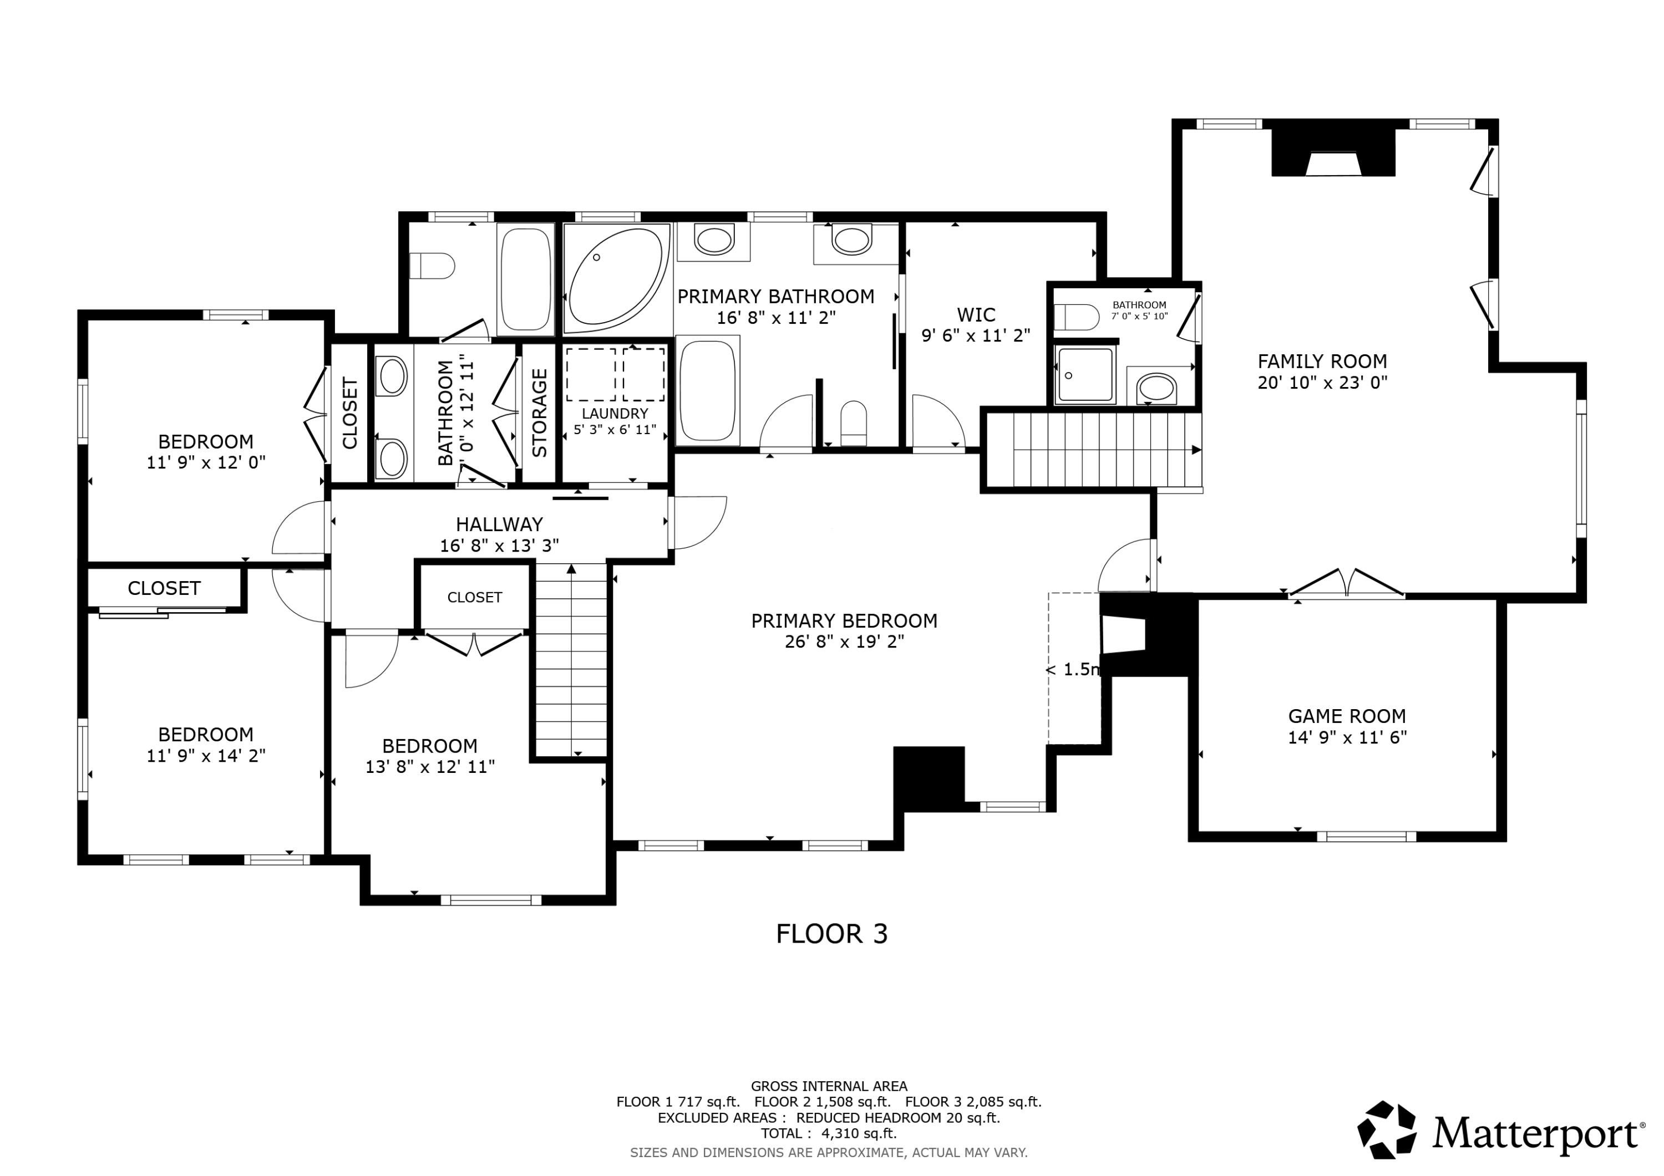
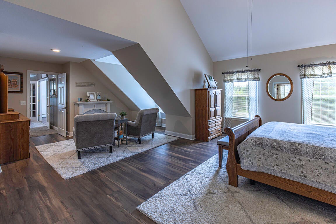
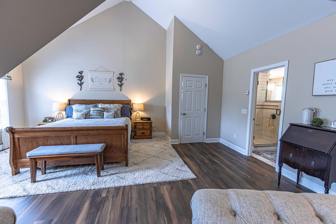
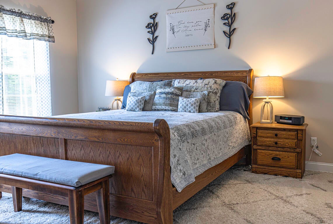
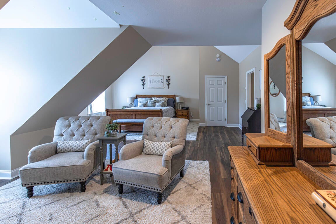
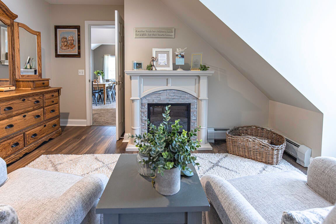
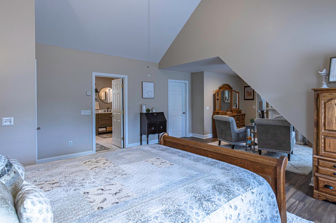
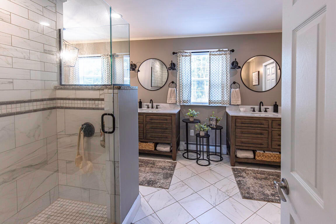
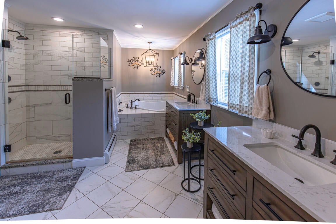
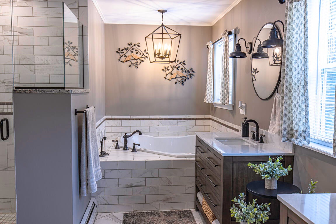
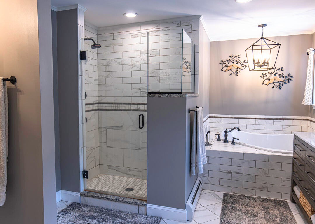
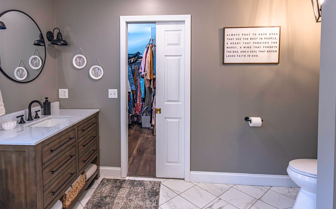
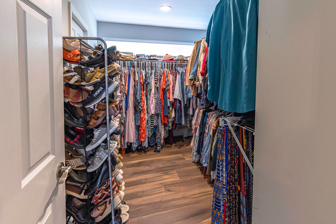
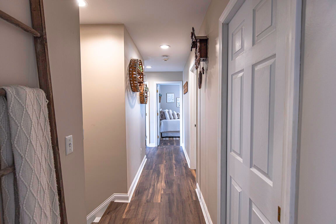
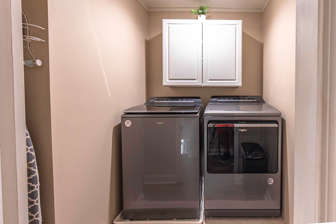
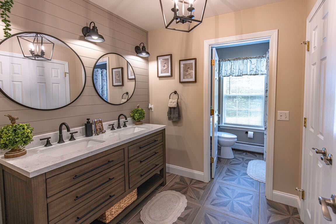
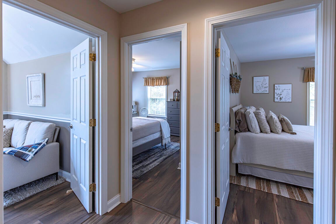
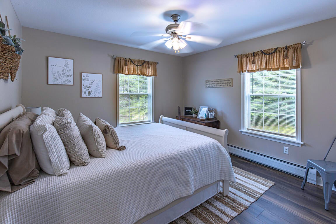
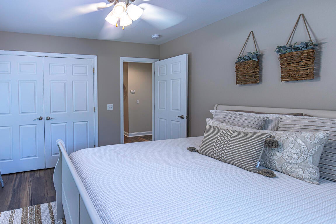
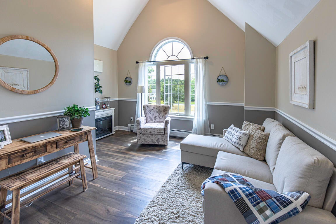
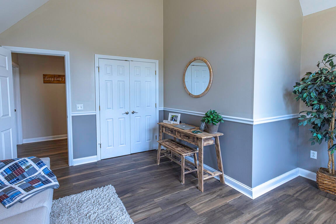
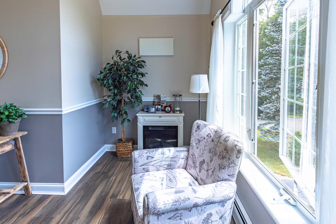
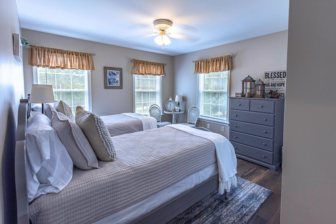
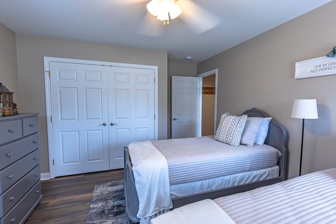
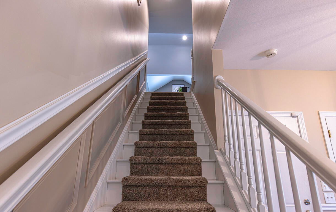
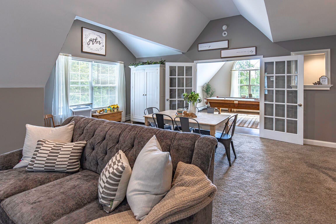
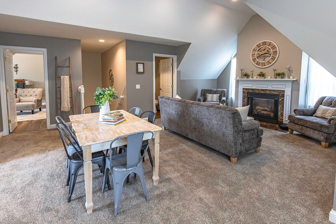
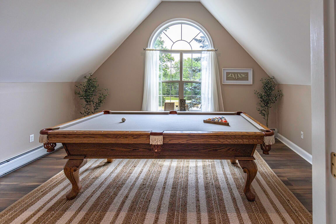
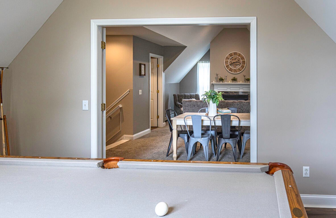
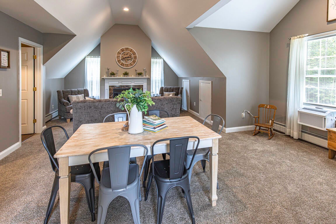
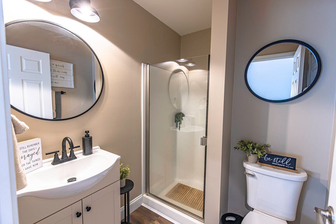
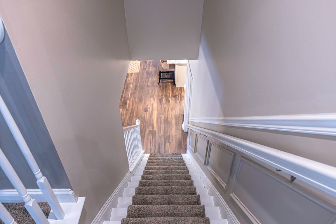
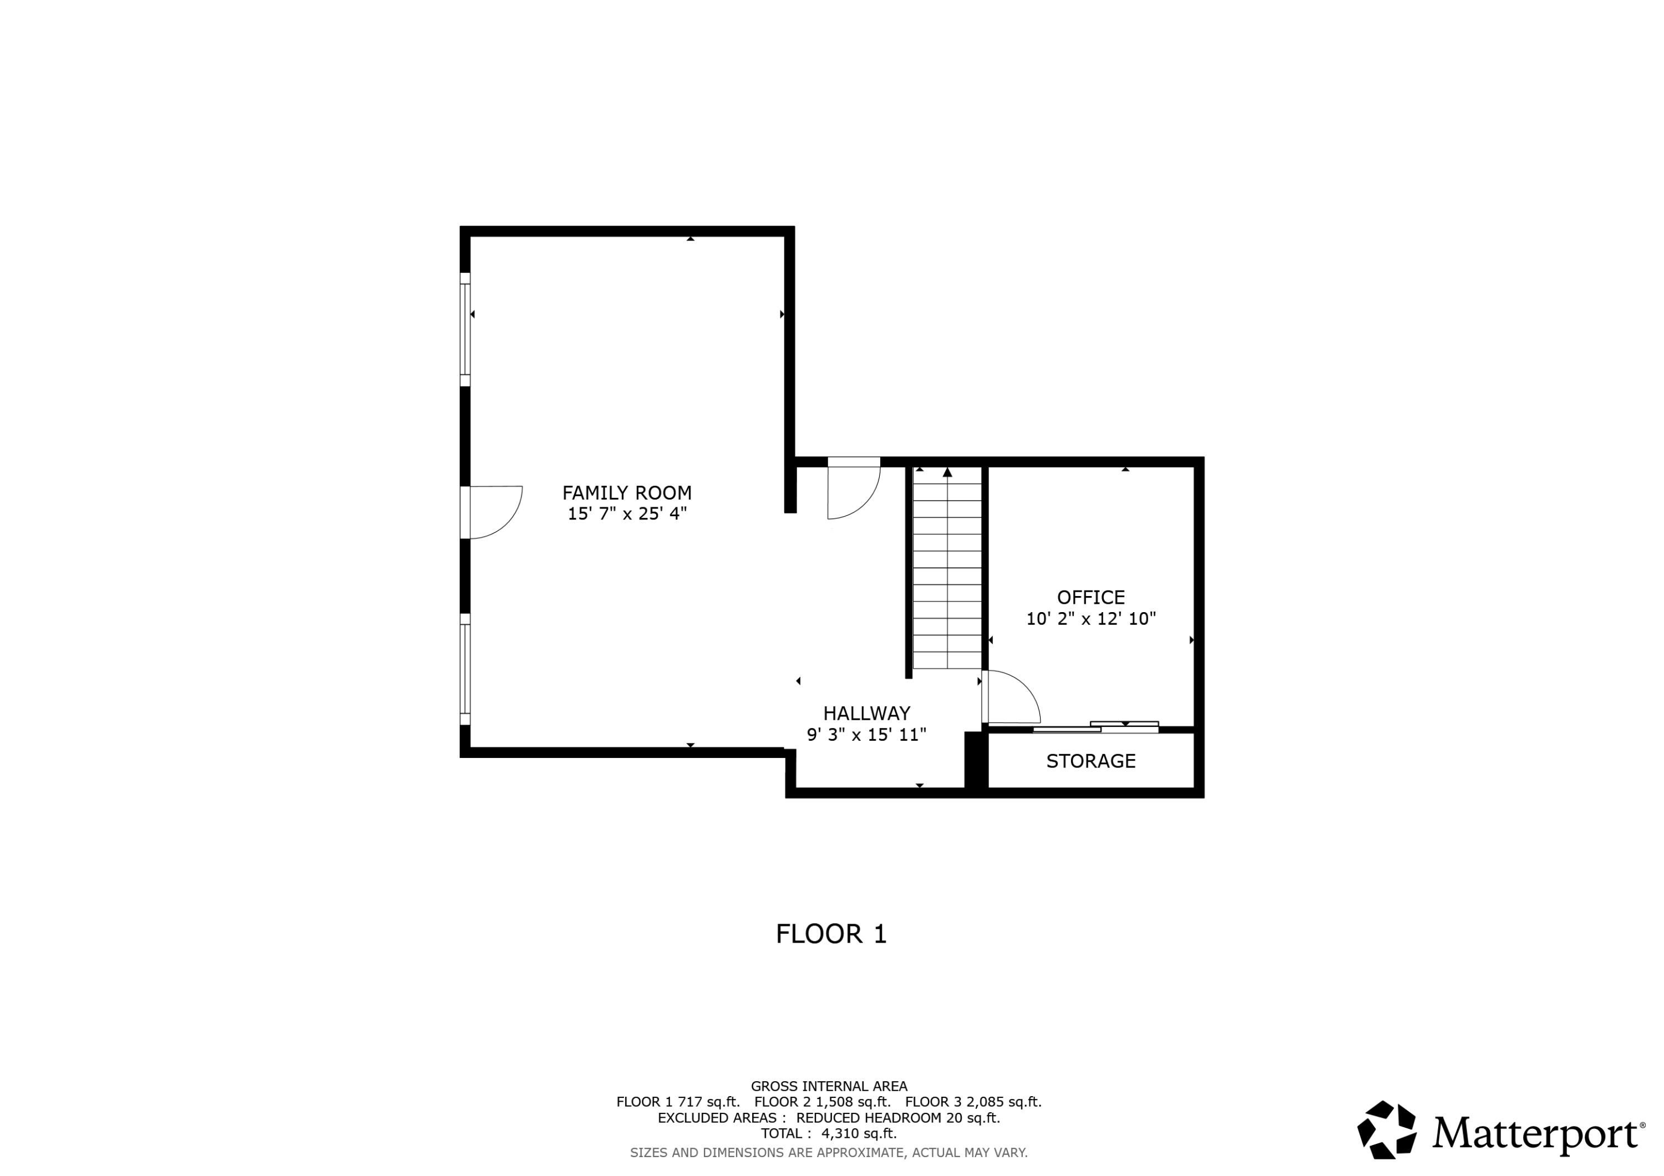
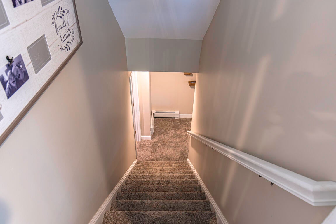
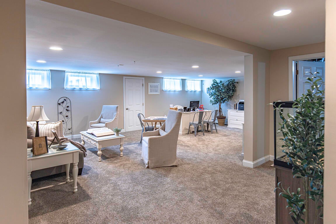
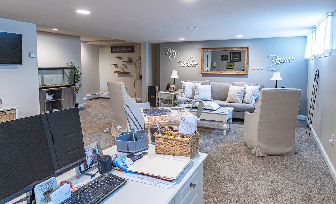
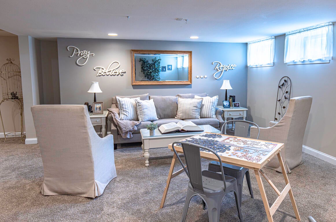
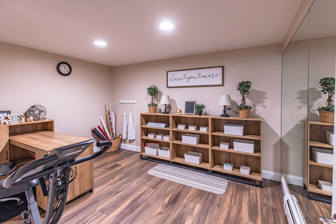
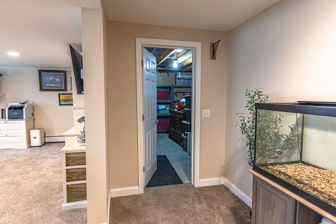
Tucked away in the highly sought-after Town Farm neighborhood, this extensively renovated 4 bed, 3.5 bath colonial offers nearly 4,800 square feet of finished living space on 1.5± private acres abutting more than 53 acres of common land. Every major living space has been refreshed with neutral finishes, tasteful luxury vinyl plank flooring, tile, and thoughtful updates throughout. The beautifully renovated and redesigned kitchen provides for both everyday living and entertaining, featuring custom cabinetry, quartz countertops, top GE Café appliances, 6-burner gas range, and three ovens. Just off the kitchen, a spacious deck easily accommodates outdoor dining and gatherings before stepping down to the in-ground pool and patio, and the large yard beyond. Both the living room and kitchen access the back deck through light-filled, 8' sliding doors, but when it's dark out, you might prefer to turn your propane fireplace on. The seasonal aesthetic is yours! The main level also includes a renovated bath with the unique ''Murphy Bath'' dog wash station for four-legged family members. A true dog spa! Upstairs, the cathedral-ceiling primary suite offers a sitting area, spa-inspired bath with glass and tile shower, jetted tub, and walk-through closet. A connected bonus living area with its own bath provides exceptional flexibility for guests, a home office, theater space, or multigenerational living. Two additional bedrooms, full bath with double vanity and separated commode/shower, and
Interior Details
4800
4
3
Has Heating:
Yes
Heating Type:
Hot Water
Has Cooling:
No
Cooling Type:
N/A
Has Fuel:
No
Fuel Type:
N/A
Has Basement:
No
Basement Type:
Full
Has Flooring:
No
Flooring Type:
N/A
Has Fireplace:
Yes
Fireplace Type:
N/A
Property Details
180774
No
No
Type:
N/A
Location:
N/A
Status:
N/A
Number of Spaces:
N/A
N/A
N/A
N/A
N/A
N/A
N/A
N/A
Construction Details
Contemporary
Wood Siding
N/A
N/A
Asphalt
Tax History
Year
Amount
Land
Improvement
Percent Change
Assessment
2020
$8,452
$58,500
$355,800
--%
$414,300
2019
$8,203
$56,800
$345,300
--%
$402,100
2018
$7,881
$56,800
$345,300
--%
$402,100
2017
$7,399
$56,800
$345,300
--%
$402,100
2016
$7,316
$57,000
$345,000
--%
$402,000
2014
$7,037
$56,800
$345,300
--%
$402,100
2013
$6,695
$56,800
$345,300
--%
$402,100
2012
$6,393
$56,800
$345,300
--%
$402,100

Average Home Price in 04444
Nearby Properties
Zip Code
Price
Bed
Bath
Sqft
Lot
Sold Date
$1,049,000
$1,049,000
4 Beds
3 Baths
4,800 Sqft
180,774 Lot (sqft)
Sold 07/23/2026






