Member Features
Find Real Estate Bargain!
Full foreclosure details
Home value, equity and ownership info
Find homes priced below market
Get full access with a FREE Account
Already a member?
$447,104
Listing Price--beds
2.5baths
1,846sqft
13,068sqft lot
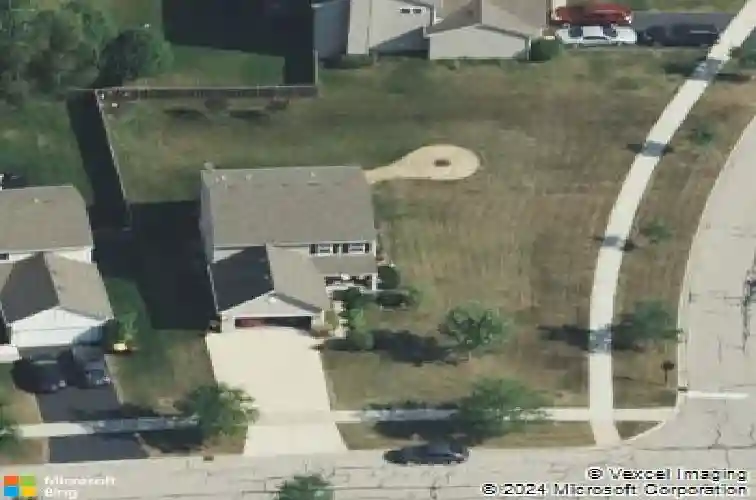
340 Town Center Blvd, Gilberts, IL 60136
Member Features
Find Real Estate Bargain!
Full foreclosure details
Home value, equity and ownership info
Find homes priced below market
Get full access with a FREE Account
Already a member?
For Sale
Off Market
Home type
Price / sqft
Year built
Home Details
Welcome to 340 Town Center Blvd. - a beautifully upgraded 4-bedroom, 2.5-bath home in the desirable Gilberts Town Center Community - with custom finishes and major updates already completed. Inviting front porch and entry leads to a well-designed, open floor plan that's filled with natural light. On the main level you'll find a front room for your office or space for relaxing, a spacious kitchen featuring 42" Maple cabinetry, center island, and stainless steel appliances seamlessly connecting to a generously sized Dining area, Family Room, Half-Bath and XL Laundry Room. Upstairs, the primary bedroom is a true retreat with a walk-in closet and luxurious bath with double sink vanity. The other bedrooms are all generously sized and share the full hall bath. The finished basement provides even more living space and ample storage. The two car, attached garage provides space for tools and toys. Conveniently located on a prime spot in the neighborhood with a Huge Backyard, this home has all the charm you are looking for...and location...just steps from parks, walking and biking paths, easy access to the forest preserve, the Metra, I-90, and tons of shopping and dining options along Randall Road. Upgrades Include: Oversized Concrete Driveway and Stamped Concrete Extended Patio with Firepit Area (2016), Gleaming Hardwood Floors, White Trim, 6-Panel Doors, Neutral Paint and Carpet Throughout, Newer HWH(approx. 2022), Dishwasher (2023), Microwave (2022), and Sump Pump System (2018). Fur
Interior Details
1846
N/A
2.5
Has Heating:
No
Heating Type:
N/A
Has Cooling:
Yes
Cooling Type:
Central
Has Fuel:
No
Fuel Type:
N/A
Has Basement:
No
Basement Type:
Basement (unspecified)
Has Flooring:
No
Flooring Type:
N/A
Has Fireplace:
Yes
Fireplace Type:
N/A
Property Details
13068
No
No
Type:
Garage, Attached
Location:
N/A
Status:
N/A
Number of Spaces:
2
No
No
No
No
Yes
No
No
Construction Details
N/A
N/A
N/A
N/A
N/A
Tax History
Year
Amount
Land
Improvement
Percent Change
Assessment
2019
$7,359
$25,591
$59,249
--%
$84,840
2018
$7,701
$24,018
$61,786
--%
$85,804
2017
$7,676
$22,872
$65,376
--%
$88,248
2016
$7,623
$21,775
$57,706
--%
$79,481
2015
$7,660
$20,566
$54,501
--%
$75,067
2012
$3,371
$20,943
$52,909
--%
$73,852

Average Home Price in 60136
Nearby Properties
Zip Code
Price
Bed
Bath
Sqft
Lot
Sold Date
$339,900
$339,900
3 Beds
2.5 Baths
2,100 Sqft
0 Lot (sqft)
Sold 10/14/2026
$430,000
$430,000
3 Beds
2 Baths
1,768 Sqft
0 Lot (sqft)
Sold 10/13/2026
$447,104
-- Beds
2.5 Baths
1,846 Sqft
13,068 Lot (sqft)
Sold 10/27/2026
$317,473
$317,473
-- Beds
2.5 Baths
1,950 Sqft
0 Lot (sqft)
Sold 10/27/2026