
Member Features
Find Real Estate Bargain!
Full foreclosure details
Home value, equity and ownership info
Find homes priced below market
Get full access with a FREE Account
Already a member?
$440,000
Listing Price2beds
3baths
1,474sqft
--sqft lot
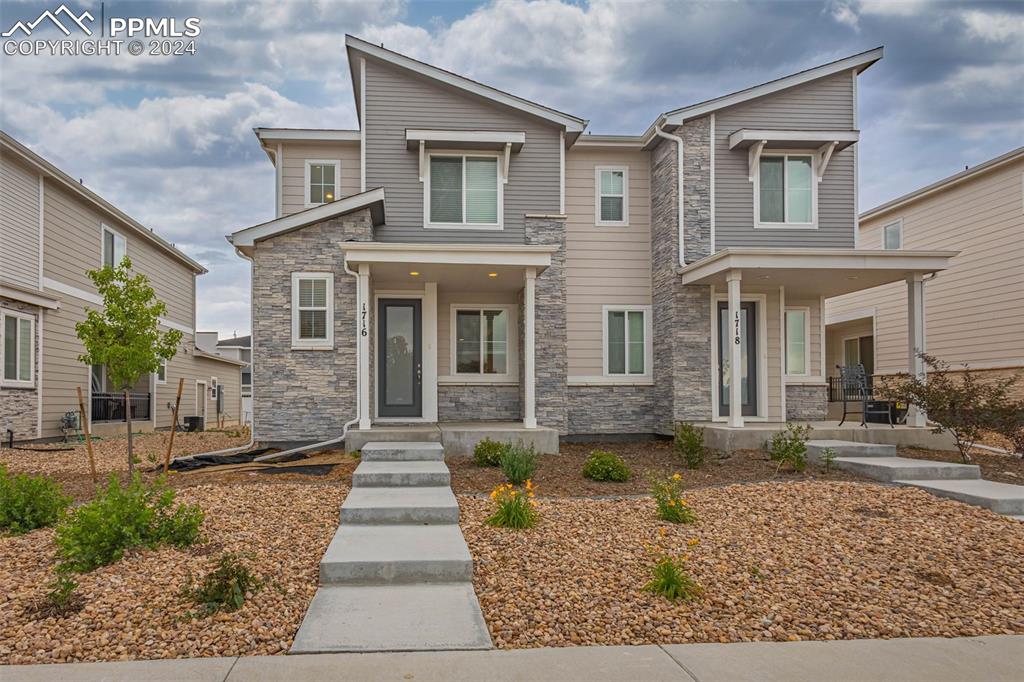
1716 S Tower Rd, Aurora, CO 80017
Member Features
Find Real Estate Bargain!
Full foreclosure details
Home value, equity and ownership info
Find homes priced below market
Get full access with a FREE Account
Already a member?
For Sale
Off Market
Home type
Price / sqft
Year built
Home Details
Welcome to this modern, newly built paired home that offers a functional floor plan, convenient location, and low-maintenance lifestyle. As you enter the main level, you'll be greeted by airy 9-foot ceilings and an open floor concept where the kitchen and dining area flow into the living room, perfect for entertaining friends and family. The beautiful new hardwood floors and abundant natural light create a warm and inviting atmosphere throughout the space. The kitchen features a large island, a gas stove, and a spacious pantry for all your storage needs. This home boasts a covered private balcony and a two-car attached garage for convenient home entry. All new appliances and a washer & dryer are included. The master suite is a true retreat, complete with an ensuite bathroom and an ample walk-in closet. The second bedroom is generous in size and offers a private full bathroom as well. Convenience is key with a laundry area conveniently located between the two bedrooms. A powder room is located on the main floor. The quiet community offers an array of amenities, including new parks, playgrounds, and a community garden. Whether you enjoy outdoor activities or spending time with family, this neighborhood provides options for everyone to enjoy. Located in Aurora, this move-in-ready paired home is close to shopping centers, restaurants, and new schools, ensuring that you have all the amenities you need within reach. Additionally, with quick access to E-470 and DIA, commuti
Interior Details
1474
2
3
Has Heating:
Yes
Heating Type:
Forced Air With Air Conditioning
Has Cooling:
Yes
Cooling Type:
Central
Has Fuel:
No
Fuel Type:
N/A
Has Basement:
No
Basement Type:
N/A
Has Flooring:
No
Flooring Type:
N/A
Has Fireplace:
Yes
Fireplace Type:
N/A
Property Details
N/A
No
No
Type:
Garage, Attached
Location:
N/A
Status:
N/A
Number of Spaces:
0
No
No
No
No
No
No
No
Construction Details
Bi-level
Concrete
N/A
N/A
N/A
Tax History
Year
Amount
Land
Improvement
Percent Change
Assessment

Average Home Price in 80017
Nearby Properties
Zip Code
Price
Bed
Bath
Sqft
Lot
Sold Date
$298,098
$298,098
2 Beds
2 Baths
1,285 Sqft
436 Lot (sqft)
Sold 08/21/2026
$392,822
$392,822
3 Beds
3 Baths
1,553 Sqft
0 Lot (sqft)
Sold 07/07/2026
$464,900
$464,900
3 Beds
3 Baths
1,474 Sqft
0 Lot (sqft)
Sold 10/13/2026
$365,000
$365,000
2 Beds
2 Baths
1,314 Sqft
0 Lot (sqft)
Sold 03/18/2026
$440,000
$440,000
2 Beds
3 Baths
1,474 Sqft
0 Lot (sqft)
Sold 10/26/2026
$301,083
$301,083
2 Beds
2 Baths
1,285 Sqft
436 Lot (sqft)
Sold NaN/NaN/NaN







