Member Features
Find Real Estate Bargain!
Full foreclosure details
Home value, equity and ownership info
Find homes priced below market
Get full access with a FREE Account
Already a member?
$1,995,000
Listing Price5beds
4.5baths
3,178sqft
69,260sqft lot
107 Tower Hill Rd, Briarcliff Manor, NY 10510
Member Features
Find Real Estate Bargain!
Full foreclosure details
Home value, equity and ownership info
Find homes priced below market
Get full access with a FREE Account
Already a member?
For Sale
Pending
Off Market
Home type
Price / sqft
Year built
Home Details
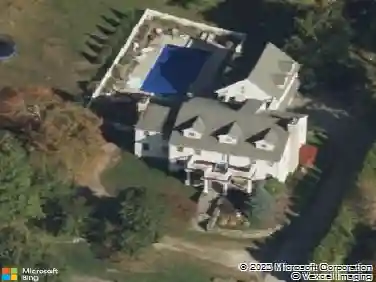
A rare opportunity to own a beautifully maintained Cape Cod Colonial in the Briarcliff School District, with serene views overlooking the 6th and 7th holes of the prestigious Sleepy Hollow Country Club. Set behind stone walls on expansive, beautifully landscaped grounds, this special home offers a distinctive blend of classic character, modern comfort, privacy, and an exceptional indoor outdoor lifestyle. Sun filled rooms, gleaming hardwood floors, two fireplaces, and picturesque views from nearly every window create a warm and inviting setting. The updated chefs kitchen features granite countertops, a center island with breakfast bar, stainless steel appliances, beverage refrigerator, reverse osmosis water filtration, and greenhouse window, and flows naturally into the spacious family room. The luxurious primary suite provides a peaceful retreat, while multiple home office options and convenient second floor laundry complement todays lifestyle. The walk out lower level adds 608 square feet of finished living space, offering exceptional flexibility for recreation, guests, or entertaining, with a second summer kitchen. French doors open to a private patio with hot tub, while the rear Trex deck provides an inviting setting for outdoor dining and taking in the tranquil surroundings. Thoughtfully updated and exceptionally well cared for, the home features newer windows and roof, updated mechanicals, a whole house generator, updated baths, and numerous improvements for comfortable
Interior Details
3178
5
4.5
Has Heating:
Yes
Heating Type:
Hot Water
Has Cooling:
Yes
Cooling Type:
Central
Has Fuel:
Yes
Fuel Type:
Gas
Has Basement:
No
Basement Type:
Finished
Has Flooring:
No
Flooring Type:
N/A
Has Fireplace:
Yes
Fireplace Type:
N/A
Property Details
69260
Yes
Yes
Type:
Garage, Basement
Location:
N/A
Status:
N/A
Number of Spaces:
2
N/A
N/A
N/A
N/A
N/A
N/A
N/A
Construction Details
Cape Cod
Wood
N/A
N/A
N/A
Tax History
Year
Amount
Land
Improvement
Percent Change
Assessment
2019
$32,093
$568,200
$456,300
--%
$1,024,500
2018
$31,945
$568,200
$456,300
--%
$1,024,500
2017
$31,334
$568,200
$436,600
--%
$1,004,800
2017
$392,636
$568,200
$416,900
--%
$985,100
2016
$34,756
$24,100
$40,590
--%
$64,690
2013
$35,836
$24,100
$40,590
--%
$64,690

Average Home Price in 10510
Nearby Properties
Zip Code
Price
Bed
Bath
Sqft
Lot
Sold Date
$1,995,000
5 Beds
4.5 Baths
3,178 Sqft
69,260 Lot (sqft)
Sold 10/26/2026