Member Features
Find Real Estate Bargain!
Full foreclosure details
Home value, equity and ownership info
Find homes priced below market
Get full access with a FREE Account
Already a member?
$209,000
Listing Price3beds
1baths
1,025sqft
10,454sqft lot
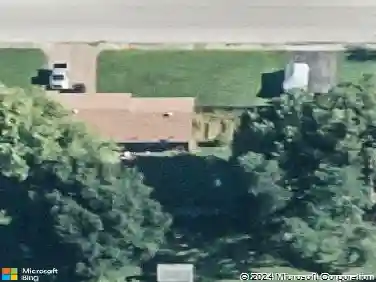
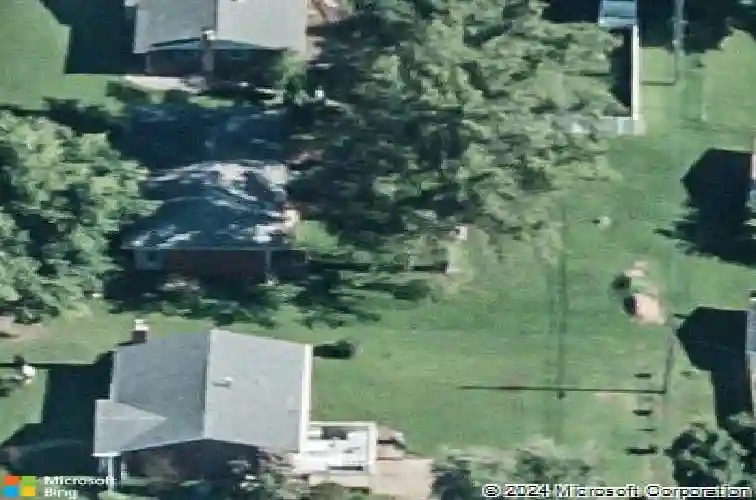
1112 Tower Dr, Boonville, IN 47601
Member Features
Find Real Estate Bargain!
Full foreclosure details
Home value, equity and ownership info
Find homes priced below market
Get full access with a FREE Account
Already a member?
For Sale
Home type
Price / sqft
Year built
Home Details
Welcome to 1112 Tower Drive! This 3-bedroom brick ranch is tucked away in a quiet neighborhood and offers comfortable living with plenty of potential. The home features a 1-car attached garage and a large, partially finished walk-out basement that is currently being redesigned, offering a great opportunity for the next owner to customize the space. The lower level already includes a bar area, laundry room, and an open-concept layout with plenty of room to create additional living space, a family room, game room, home office, or hobby area. The basement waterproof system comes with a warranty for added peace of mind. Outside, the private, shaded backyard provides a relaxing setting for entertaining, pets, or simply enjoying some quiet time outdoors. With its solid brick construction, versatile walk-out basement, and peaceful setting, this well-loved home is ready for its next chapter.
Interior Details
1025
3
1
Has Heating:
Yes
Heating Type:
Central
Has Cooling:
Yes
Cooling Type:
Central
Has Fuel:
Yes
Fuel Type:
Gas
Has Basement:
No
Basement Type:
Full
Has Flooring:
No
Flooring Type:
N/A
Has Fireplace:
Yes
Fireplace Type:
N/A
Property Details
10454
Yes
Yes
Type:
Garage, Attached
Location:
N/A
Status:
N/A
Number of Spaces:
1
N/A
N/A
N/A
N/A
N/A
N/A
N/A
Construction Details
N/A
N/A
N/A
N/A
Asphalt
Tax History
Year
Amount
Land
Improvement
Percent Change
Assessment
2019
$698
$11,700
$70,600
--%
$82,300
2018
$589
$10,700
$66,600
--%
$77,300
2017
$560
$10,700
$63,000
--%
$73,700
2016
$576
$10,700
$60,500
--%
$71,200
2016
$576
$10,700
$59,700
--%
$70,400

Average Home Price in 47601
Nearby Properties
Zip Code
Price
Bed
Bath
Sqft
Lot
Sold Date
$250,000
$250,000
3 Beds
1.5 Baths
1,154 Sqft
21,344 Lot (sqft)
Sold 10/27/2026
$152,394
$152,394
3 Beds
1.5 Baths
1,073 Sqft
11,326 Lot (sqft)
Sold NaN/NaN/NaN
$109,900
$109,900
3 Beds
1 Baths
1,040 Sqft
7,841 Lot (sqft)
Sold 05/07/2021
$185,000
$185,000
-- Beds
1 Baths
992 Sqft
9,148 Lot (sqft)
Sold 10/27/2026
$183,000
$183,000
3 Beds
1 Baths
1,000 Sqft
9,583 Lot (sqft)
Sold 10/27/2026
$170,700
$170,700
3 Beds
1 Baths
1,054 Sqft
10,019 Lot (sqft)
Sold 10/26/2026
$228,900
$228,900
3 Beds
1 Baths
1,080 Sqft
8,276 Lot (sqft)
Sold 10/26/2026
$174,109
$174,109
2 Beds
1 Baths
1,075 Sqft
10,019 Lot (sqft)
Sold 10/26/2026
$131,000
$131,000
3 Beds
1 Baths
923 Sqft
8,712 Lot (sqft)
Sold 10/27/2026