

Member Features
Find Real Estate Bargain!
Full foreclosure details
Home value, equity and ownership info
Find homes priced below market
Get full access with a FREE Account
Already a member?
$748,914
Listing Price3beds
3baths
2,508sqft
6,839sqft lot
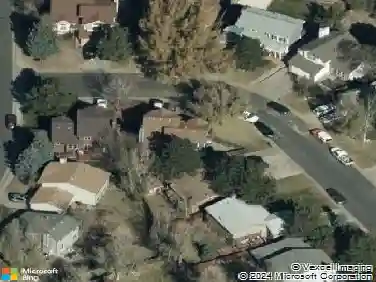
10934 Touchstone Loop, Parker, CO 80134
Member Features
Find Real Estate Bargain!
Full foreclosure details
Home value, equity and ownership info
Find homes priced below market
Get full access with a FREE Account
Already a member?
For Sale
Off Market
Home type
Price / sqft
Year built
Home Details
Beautiful 5-bedroom, 4-bath, 2-story home with a finished basement in the Stepping Stone community of Parker. Built in 2014 with approx. 3,500 finished sq. ft., it delivers the open floor plan and flexible spaces buyers want. On the main level, the open kitchen features stainless steel appliances, gas cooktop, large island, and ample cabinet and counter space for everyday cooking and entertaining. The kitchen flows into a dining area and family room with a gas fireplace. A main-level bedroom/flex space with adjacent 3/4 bath provides an option for guests, a dedicated home office, or multi-generational living. Upstairs, the primary suite is a retreat with a custom walk-in closet, large shower and dual sinks. You'll also find three additional bedrooms, a hall bath with dual sinks, a versatile loft/flex space that works well as an office, playroom or homework area, and a laundry room near the bedrooms (washer/dryer included). The fully finished basement adds more space with a second rec room and a wet bar with dishwasher & microwave, perfect for movie nights, game days or hosting. The basement includes a built-in desk and powder bath. Outside, enjoy a fenced backyard with patio and gazebo, for grilling and play. An attached 2-car garage with 240-volt outlet for electric-vehicle charging, central air and forced-air heat round out the essentials. Solar panels provide a capped electric bill of approx. $110/month. Stepping Stone offers a clubhouse, pool, playgrounds, and hiking/biki
Interior Details
2508
3
3
Has Heating:
Yes
Heating Type:
Central
Has Cooling:
Yes
Cooling Type:
Central
Has Fuel:
No
Fuel Type:
N/A
Has Basement:
No
Basement Type:
Partial
Has Flooring:
No
Flooring Type:
N/A
Has Fireplace:
Yes
Fireplace Type:
N/A
Property Details
6839
No
No
Type:
N/A
Location:
N/A
Status:
N/A
Number of Spaces:
N/A
No
No
No
No
Yes
No
No
Construction Details
N/A
Aluminum/vinyl
N/A
Gable
Concrete
Tax History
Year
Amount
Land
Improvement
Percent Change
Assessment
2019
$4,725
$7,990
$27,150
--%
$35,140
2019
$4,725
$7,990
$27,150
--%
$35,140
2018
$4,376
$7,080
$24,220
--%
$31,300
2017
$4,503
$7,080
$24,220
--%
$31,300
2016
$4,142
$6,770
$22,990
--%
$29,760
2014
$1,440
$9,550
$0
--%
$9,550
2013
$705
$9,550
$0
--%
$9,550

Average Home Price in 80134
Nearby Properties
Zip Code
Price
Bed
Bath
Sqft
Lot
Sold Date
$675,762
4 Beds
3 Baths
2,382 Sqft
5,358 Lot (sqft)
Sold 10/12/2026
$650,894
$650,894
3 Beds
2 Baths
2,461 Sqft
5,358 Lot (sqft)
Sold 10/12/2026
$742,726
$742,726
4 Beds
3 Baths
2,720 Sqft
7,231 Lot (sqft)
Sold 09/12/2026
$691,930
$691,930
3 Beds
3 Baths
2,197 Sqft
5,881 Lot (sqft)
Sold 06/19/2026
$699,034
$699,034
3 Beds
3 Baths
2,197 Sqft
6,055 Lot (sqft)
Sold 05/05/2026
$748,914
3 Beds
3 Baths
2,508 Sqft
6,839 Lot (sqft)
Sold 10/13/2026
$665,000
3 Beds
3 Baths
2,197 Sqft
6,403 Lot (sqft)
Sold 08/25/2026
$675,000
3 Beds
3 Baths
2,197 Sqft
6,229 Lot (sqft)
Sold 10/18/2026
$825,000
3 Beds
3 Baths
2,843 Sqft
6,839 Lot (sqft)
Sold 10/13/2026
Calculators
Mortgage
Mortgage Calculator
Details for 10934 TOUCHSTONE LOOP
Property Debt
Foreclosure Contact Details
Similar Homes Nearby

Guides for Touchstone Loop

This blog post explores real estate trends in Omaha and nearby Nebraska cities, analyzing property values, sale prices, and market activity to guide buyers, sellers, and investors.



