
Member Features
Find Real Estate Bargain!
Full foreclosure details
Home value, equity and ownership info
Find homes priced below market
Get full access with a FREE Account
Already a member?
$2,350,000
Listing Price4beds
4baths
5,162sqft
6,098sqft lot
170 Totterdown Rd, Aspen, CO 81611
Member Features
Find Real Estate Bargain!
Full foreclosure details
Home value, equity and ownership info
Find homes priced below market
Get full access with a FREE Account
Already a member?
For Sale
Off Market
Home type
Price / sqft
Year built
Home Details
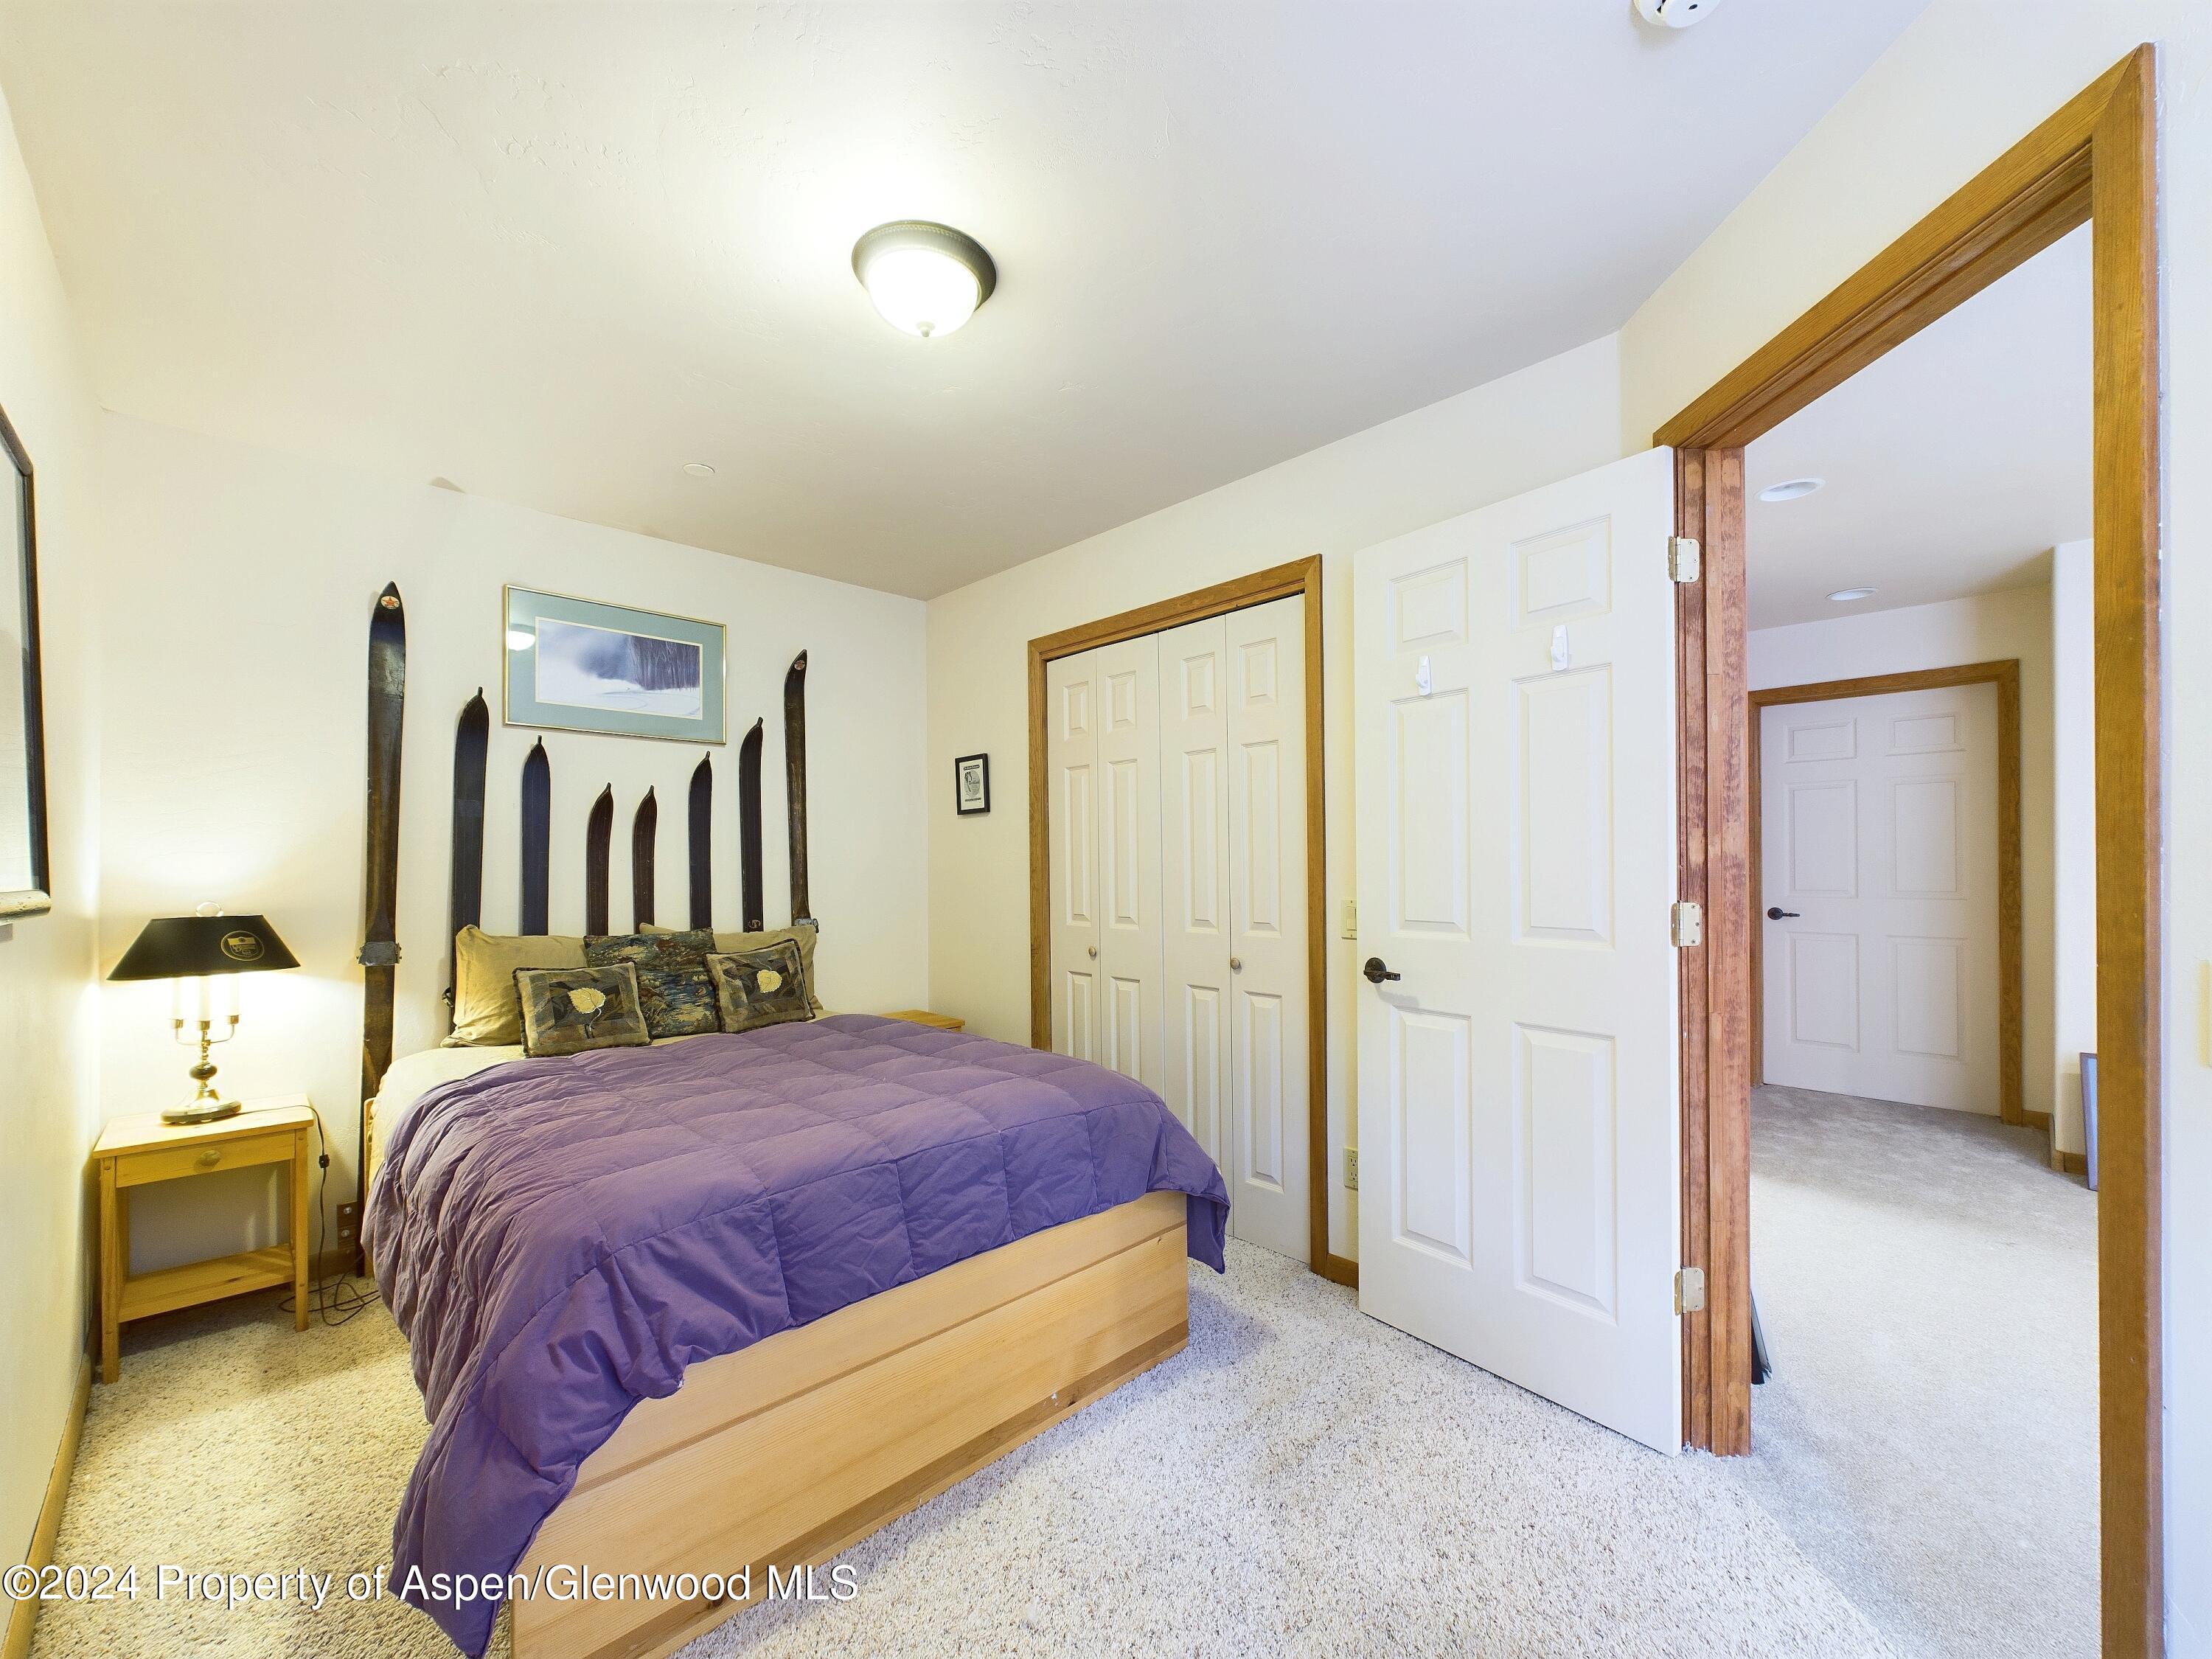
Step into this exquisite gem in the coveted North 40 subdivision, where luxury meets comfort in the heart of nature's beauty. This splendid home features four spacious bedrooms, three full baths, and one half bath, making it perfect for those seeking an elegant and versatile living space. The crowning jewel of this home is the stunning primary suite, designed as a serene retreat. Enjoy ample space, large windows with mountain views, a lavish en-suite bathroom, and a walk-in closet that feels like its own sanctuary. The finished basement offers a world of possibilities, whether you envision a home office, gym, or entertainment haven. Step into the cozy den, a tranquil spot for quiet relaxation or a charming home library. The expansive eat-in kitchen is a culinary dream, ideal for hosting delightful gatherings and intimate meals. Nestled on a picturesque corner lot, this home boasts breathtaking views of the surrounding mountains, while the front-facing park adds a touch of tranquility to the vibrant outdoor space. Situated within the esteemed Aspen School District, this property guarantees access to top-tier education. Please note, this home requires APCHA approval as it is designated as Resident Occupied (RO) housing, ensuring a community of dedicated local residents. Don't miss the chance to own a slice of paradise in one of Aspen's most sought-after neighborhoods. Schedule your viewing today and experience the pinnacle of mountain living! https://170totterdow
Interior Details
5162
4
4
Has Heating:
Yes
Heating Type:
Radiant
Has Cooling:
Yes
Cooling Type:
N/A
Has Fuel:
Yes
Fuel Type:
Gas
Has Basement:
No
Basement Type:
Finished
Has Flooring:
No
Flooring Type:
Carpet
Has Fireplace:
Yes
Fireplace Type:
N/A
Property Details
6098
Yes
Yes
Type:
N/A
Location:
N/A
Status:
N/A
Number of Spaces:
N/A
N/A
N/A
N/A
N/A
N/A
N/A
N/A
Construction Details
N/A
Wood Siding
N/A
Cathedral/clerestory
Asphalt
Tax History
Year
Amount
Land
Improvement
Percent Change
Assessment
2019
$2,964
$14,300
$82,060
--%
$96,360
2019
$2,964
$14,300
$82,060
--%
$96,360
2018
$2,839
$11,520
$80,840
--%
$92,360
2017
$2,466
$11,520
$80,840
--%
$92,360
2016
$2,674
$12,740
$85,410
--%
$98,150
2014
$1,925
$12,740
$56,700
--%
$69,440
2013
$1,888
$12,740
$56,700
--%
$69,440
2012
$1,257
$12,740
$34,860
--%
$47,600

Average Home Price in 81611
Nearby Properties
Zip Code
Price
Bed
Bath
Sqft
Lot
Sold Date
$2,350,000
$2,350,000
4 Beds
4 Baths
5,162 Sqft
6,098 Lot (sqft)
Sold 11/02/2026






