Member Features
Find Real Estate Bargain!
Full foreclosure details
Home value, equity and ownership info
Find homes priced below market
Get full access with a FREE Account
Already a member?
$493,911
Listing Price3beds
2.5baths
2,181sqft
11,810sqft lot
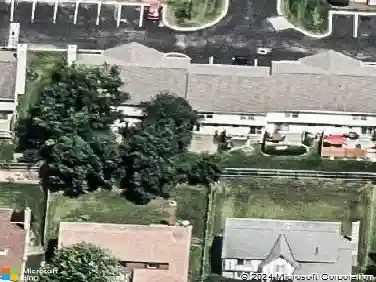
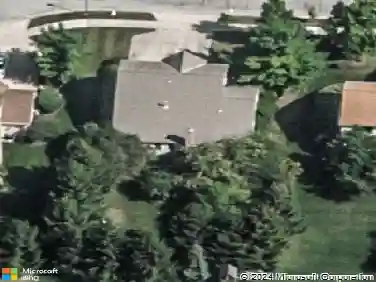
415 Tottenham Blvd, Westerville, OH 43082
Member Features
Find Real Estate Bargain!
Full foreclosure details
Home value, equity and ownership info
Find homes priced below market
Get full access with a FREE Account
Already a member?
For Sale
Off Market
Home type
Price / sqft
Year built
Home Details
Stunning! Welcome to Walnut Bend! Featuring sun-filled rooms, soaring ceilings & gleaming flooring bring you into an open flowing floor plan, this meticulously maintained 2-story home is turn-key & move-in ready! Beautifully updated kitchen w. stainless steel appliances, white raised panel cabinetry, sleek fixtures, island for additional counter space & a cozy eat-in area, perfect for mornings w. coffee & conversation. Fresh carpeting on the main floor, new LVP flooring in entry, kitchen, baths & laundry, plus new LED lights, door hardware, & windows throughout bring comfort & style together seamlessly highlighted by a main floor family room with natural light off the eating space overlooking the XL backyard! Vaulted ceilings in the primary bedroom with en-suite bath complete with updated walk-in shower, new toilet, and soaking tub! Loft upstairs can flex into home office, playroom for the kids, or den to relax and study! Large basement ready for your finishing touch! Step out back to your paver patio this summer to stargaze at night or enjoy your morning coffee, overlooking your private and fully fenced in backyard ideal for entertaining, relaxing, or letting the kids run! Recent updates include new AC, quiet garage belt-drive, radon system, encapsulated crawlspace, furnace w. humidifier & electric filter, freshly painted, & a newer hot water tank. Sellers cherish the neighborhood's close-knit vibe, ample parking, nearby Polaris, convenient community center, bike paths & pro
Interior Details
2181
3
2.5
Has Heating:
Yes
Heating Type:
Baseboard
Has Cooling:
Yes
Cooling Type:
Central
Has Fuel:
Yes
Fuel Type:
Oil
Has Basement:
No
Basement Type:
Partial
Has Flooring:
No
Flooring Type:
N/A
Has Fireplace:
Yes
Fireplace Type:
N/A
Property Details
11810
Yes
Yes
Type:
Garage, Attached
Location:
N/A
Status:
N/A
Number of Spaces:
2
No
No
No
No
Yes
No
No
Construction Details
Conventional
Aluminum/vinyl
N/A
N/A
N/A
Tax History
Year
Amount
Land
Improvement
Percent Change
Assessment
2019
$5,358
$17,500
$59,430
--%
$76,930
2018
$5,378
$17,500
$59,430
--%
$76,930
2017
$5,329
$17,500
$59,430
--%
$76,930
2016
$5,194
$14,950
$54,530
--%
$69,480
2015
$4,552
$14,950
$54,530
--%
$69,480
2013
$4,605
$14,950
$52,960
--%
$67,910
2012
$4,558
$14,945
$52,955
--%
$67,900

Average Home Price in 43082
Nearby Properties
Zip Code
Price
Bed
Bath
Sqft
Lot
Sold Date
$686,677
3 Beds
2 Baths
2,225 Sqft
9,100 Lot (sqft)
Sold 10/27/2026
$583,625
3 Beds
2.5 Baths
2,243 Sqft
10,877 Lot (sqft)
Sold 10/27/2026
$523,946
$523,946
4 Beds
2.5 Baths
2,386 Sqft
10,001 Lot (sqft)
Sold 10/26/2026
$515,358
3 Beds
2.5 Baths
2,018 Sqft
18,879 Lot (sqft)
Sold 10/27/2026
$493,911
3 Beds
2.5 Baths
2,181 Sqft
11,810 Lot (sqft)
Sold 10/27/2026