Member Features
Find Real Estate Bargain!
Full foreclosure details
Home value, equity and ownership info
Find homes priced below market
Get full access with a FREE Account
Already a member?
$399,500
Listing Price3beds
2baths
1,727sqft
6,589sqft lot
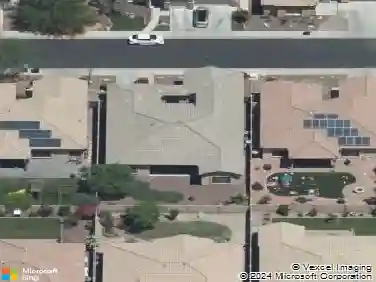
7129 W Toronto Way, Phoenix, AZ 85043
Member Features
Find Real Estate Bargain!
Full foreclosure details
Home value, equity and ownership info
Find homes priced below market
Get full access with a FREE Account
Already a member?
For Sale
Off Market
Home type
Price / sqft
Year built
Home Details
MOTIVATED SELLERS to contribute with buyers! Do not miss this opportunitynBeautifully updated single-level home on a desirable corner lot! This move-in-ready home features 3 bedrooms plus a versatile bonus room that can be used as a 4th bedroom or home office, 2 fully renovated bathrooms, and a split floor plan. Enjoy tile flooring throughout, a bright new kitchen with quartz countertops, and modern finishes. The home also offers a newer A/C system (only a few years old) and numerous electrical upgrades throughout. Relax or entertain in the spacious backyard featuring a covered patio, BBQ area, and mature landscaping. A wonderful combination of comfort, style, and functionality!
Interior Details
1727
3
2
Has Heating:
Yes
Heating Type:
Forced Air With Air Conditioning
Has Cooling:
Yes
Cooling Type:
Refrigerator
Has Fuel:
No
Fuel Type:
N/A
Has Basement:
No
Basement Type:
N/A
Has Flooring:
No
Flooring Type:
N/A
Has Fireplace:
Yes
Fireplace Type:
N/A
Property Details
6589
Yes
Yes
Type:
N/A
Location:
N/A
Status:
N/A
Number of Spaces:
N/A
N/A
N/A
N/A
N/A
N/A
N/A
N/A
Construction Details
N/A
Wood Frame
N/A
N/A
Concrete
Tax History
Year
Amount
Land
Improvement
Percent Change
Assessment
2020
$1,053
$3,320
$13,280
--%
$16,600
2019
$1,041
$2,970
$11,910
--%
$14,880
2018
$965
$2,760
$11,070
--%
$13,830
2017
$905
$2,410
$9,650
--%
$12,060
2016
$894
$2,020
$8,110
--%
$10,130
2014
$812
$1,390
$5,560
--%
$6,950
2013
$841
$1,140
$4,580
--%
$5,720
2012
$860
$1,250
$5,030
--%
$6,280

Average Home Price in 85043
Nearby Properties
Zip Code
Price
Bed
Bath
Sqft
Lot
Sold Date
$368,887
$368,887
-- Beds
2 Baths
1,578 Sqft
5,449 Lot (sqft)
Sold 10/26/2026
$398,205
$398,205
-- Beds
2 Baths
1,895 Sqft
4,905 Lot (sqft)
Sold 10/13/2026
$375,542
$375,542
-- Beds
2.5 Baths
1,986 Sqft
4,905 Lot (sqft)
Sold 10/27/2026
$279,485
$279,485
-- Beds
2 Baths
1,658 Sqft
6,383 Lot (sqft)
Sold 10/13/2026
$373,745
$373,745
3 Beds
2 Baths
1,727 Sqft
6,501 Lot (sqft)
Sold 10/13/2026
$377,483
$377,483
-- Beds
2.5 Baths
1,853 Sqft
5,775 Lot (sqft)
Sold 10/27/2026
$385,276
$385,276
4 Beds
2.5 Baths
1,735 Sqft
5,682 Lot (sqft)
Sold 10/27/2026
$389,000
$389,000
3 Beds
2 Baths
1,658 Sqft
6,955 Lot (sqft)
Sold 09/29/2026
$373,302
$373,302
-- Beds
2 Baths
1,492 Sqft
7,881 Lot (sqft)
Sold 10/27/2026