Member Features
Find Real Estate Bargain!
Full foreclosure details
Home value, equity and ownership info
Find homes priced below market
Get full access with a FREE Account
Already a member?
$375,853
Listing Price--beds
2.5baths
1,986sqft
4,905sqft lot
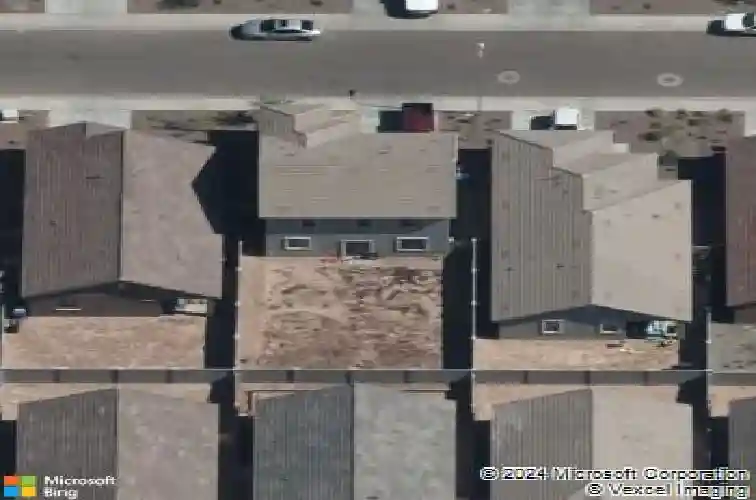
7341 W Watkins St, Phoenix, AZ 85043
Member Features
Find Real Estate Bargain!
Full foreclosure details
Home value, equity and ownership info
Find homes priced below market
Get full access with a FREE Account
Already a member?
For Sale
Home type
Price / sqft
Year built
Home Details
Welcome to this beautifully maintained, original-owner home offering 3 bedrooms plus a versatile den with double doors and 2.5 baths across 1,986 SqFt of comfortable living. The main floor features an inviting great room that flows into a well-appointed kitchen with staggered cabinetry topped with crown molding, stainless steel appliances, a center island with a breakfast bar, and generous under-stair storage perfect for pantry overflow. Sliding doors open to a full-length patio with a charming gazebo and a grassy backyard--an ideal space for kids, pets, and peaceful outdoor living, enhanced by having only single-story neighbors behind you. Upstairs, a spacious loft adds even more flexibility. All bedrooms are thoughtfully placed on the upper level, including a bright primary suite with an en-suite bath featuring a double-sink vanity, oversized shower, and a walk-in closet illuminated by natural light. The conveniently located upstairs laundry room makes daily routines easier. Additional highlights include a main-floor powder room for guests and a 2-car garage, rounding out a home designed for both comfort and convenience.
Interior Details
1986
N/A
2.5
Has Heating:
Yes
Heating Type:
Forced Air With Air Conditioning
Has Cooling:
Yes
Cooling Type:
Refrigerator
Has Fuel:
No
Fuel Type:
N/A
Has Basement:
No
Basement Type:
N/A
Has Flooring:
No
Flooring Type:
N/A
Has Fireplace:
Yes
Fireplace Type:
N/A
Property Details
4905
No
No
Type:
N/A
Location:
N/A
Status:
N/A
Number of Spaces:
N/A
N/A
N/A
N/A
N/A
N/A
N/A
N/A
Construction Details
N/A
Combination
N/A
N/A
Concrete
Tax History
Year
Amount
Land
Improvement
Percent Change
Assessment
2020
$125
$2,280
$0
--%
$2,280
2019
$124
$1,380
$0
--%
$1,380
0
$0
$0
$0
--%
$0

Average Home Price in 85043
Nearby Properties
Zip Code
Price
Bed
Bath
Sqft
Lot
Sold Date
$371,082
$371,082
-- Beds
2 Baths
1,762 Sqft
5,750 Lot (sqft)
Sold 05/06/2026
$375,853
$375,853
-- Beds
2.5 Baths
1,986 Sqft
4,905 Lot (sqft)
Sold 10/13/2026
$399,330
$399,330
-- Beds
2 Baths
1,895 Sqft
4,905 Lot (sqft)
Sold 10/13/2026
$372,164
$372,164
3 Beds
2 Baths
1,727 Sqft
6,501 Lot (sqft)
Sold 10/13/2026
$399,900
$399,900
-- Beds
3 Baths
2,114 Sqft
5,275 Lot (sqft)
Sold 10/13/2026
$388,862
$388,862
-- Beds
3 Baths
2,162 Sqft
5,401 Lot (sqft)
Sold 09/29/2026
$409,872
$409,872
5 Beds
3 Baths
2,142 Sqft
5,565 Lot (sqft)
Sold 10/13/2026
$382,060
$382,060
-- Beds
2.5 Baths
1,853 Sqft
5,775 Lot (sqft)
Sold 10/13/2026
$370,453
$370,453
4 Beds
3 Baths
2,114 Sqft
5,000 Lot (sqft)
Sold 10/13/2026