Member Features
Find Real Estate Bargain!
Full foreclosure details
Home value, equity and ownership info
Find homes priced below market
Get full access with a FREE Account
Already a member?
$450,000
Listing Price3beds
2baths
2,044sqft
6,942sqft lot
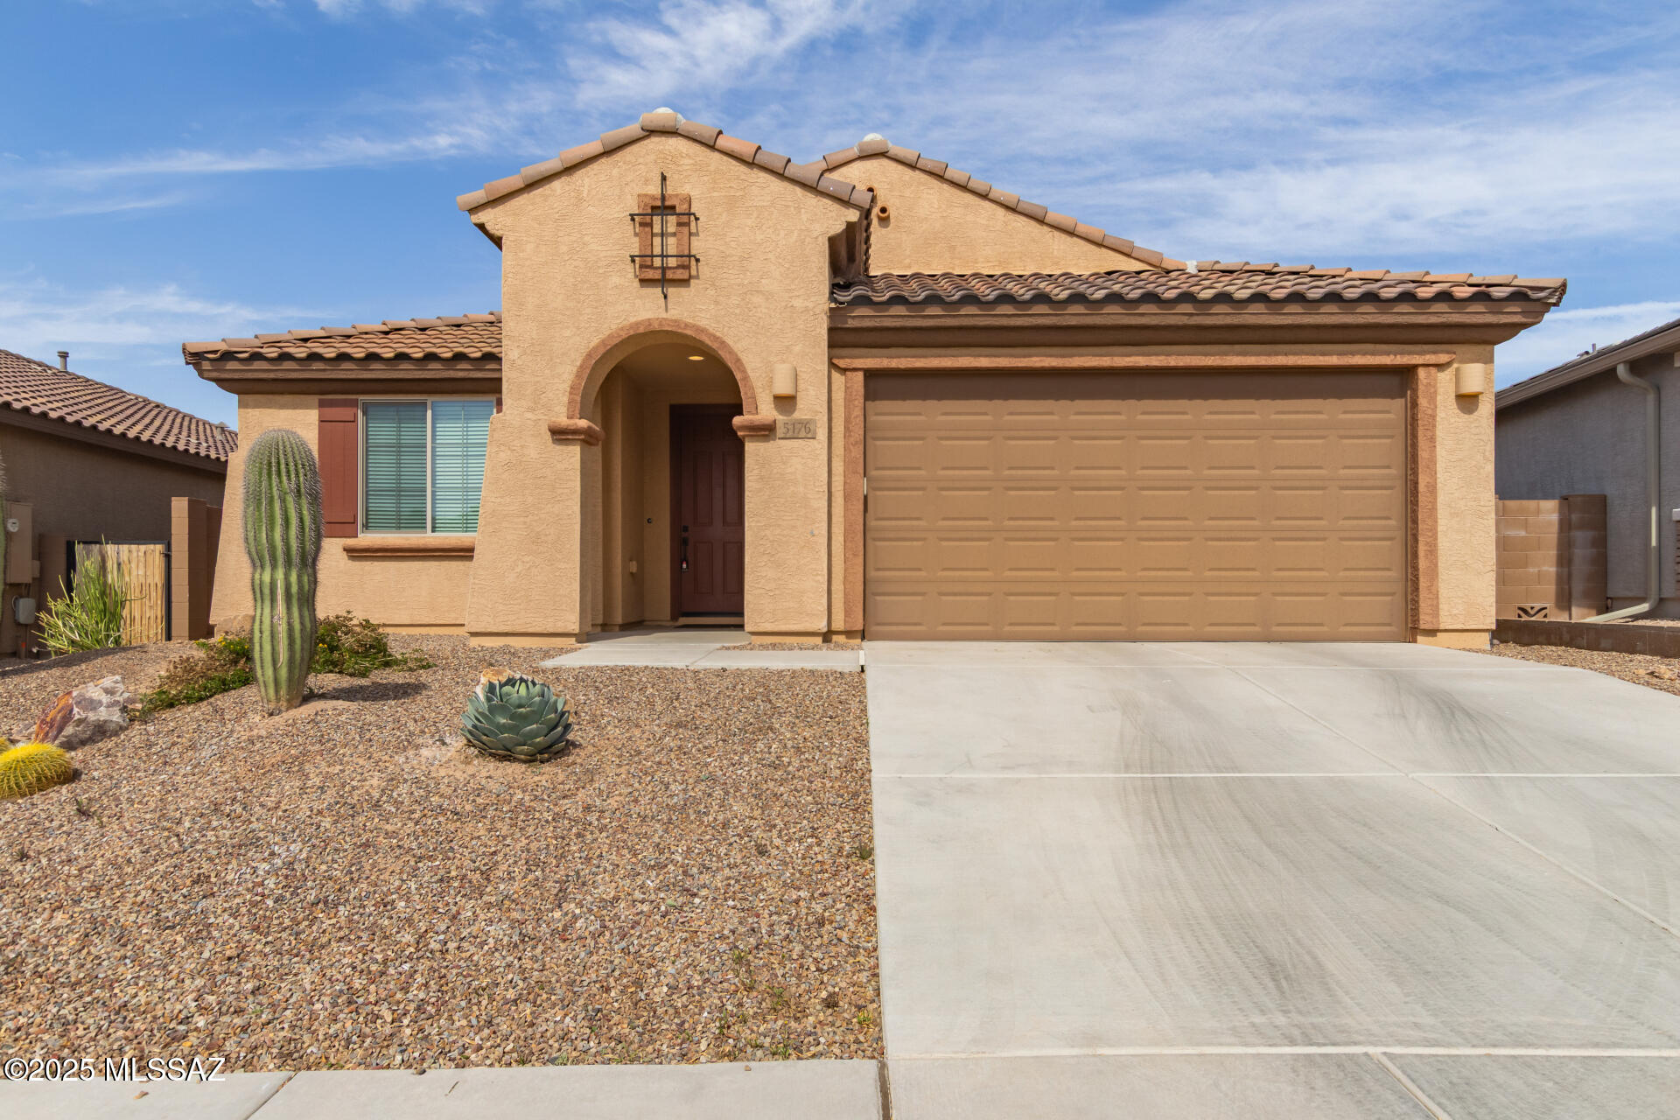
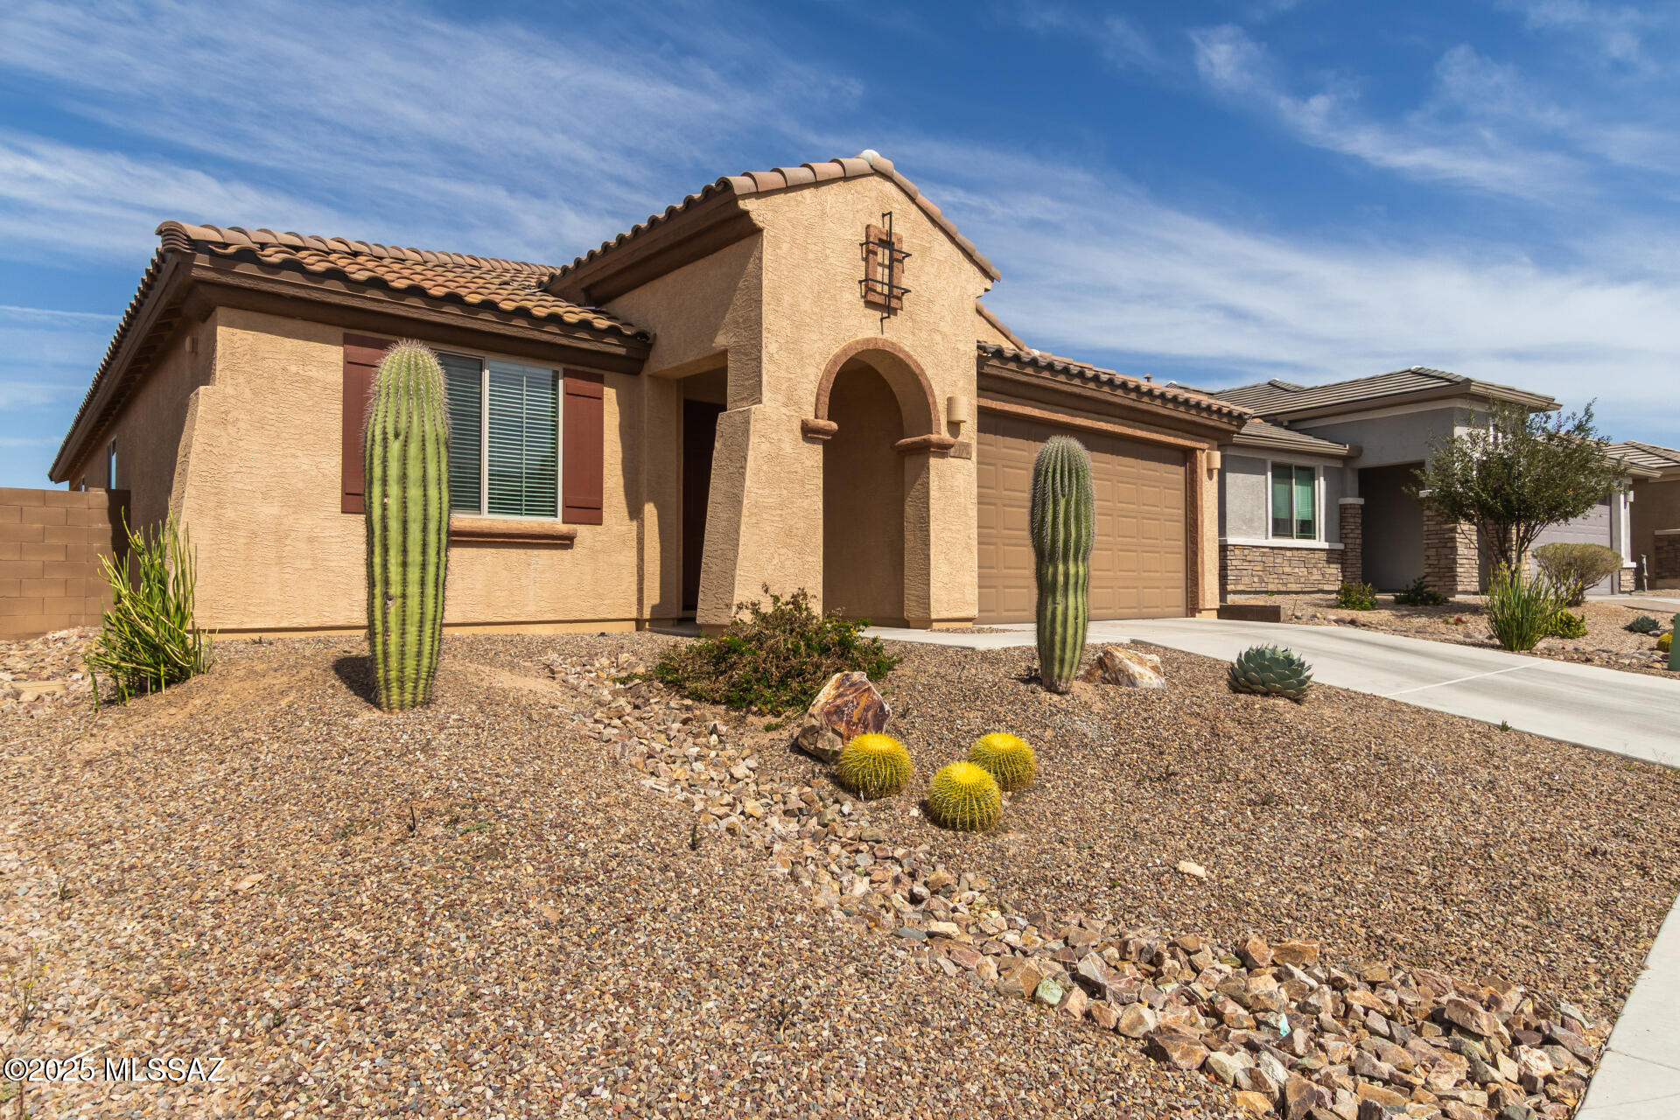
5176 W Toronto Highlands Ln, Tucson, AZ 85742
Member Features
Find Real Estate Bargain!
Full foreclosure details
Home value, equity and ownership info
Find homes priced below market
Get full access with a FREE Account
Already a member?
For Sale
Off Market
Home type
Price / sqft
Year built
Home Details
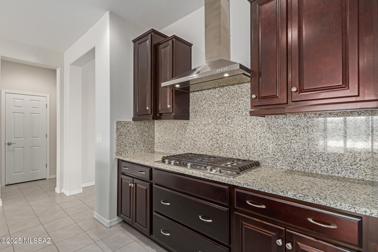
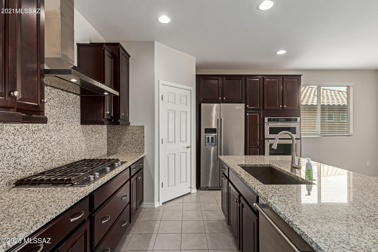
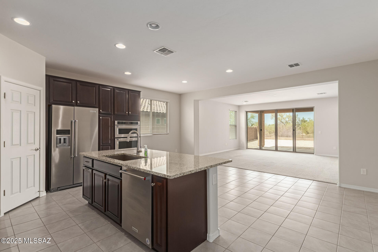
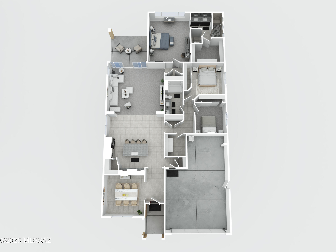
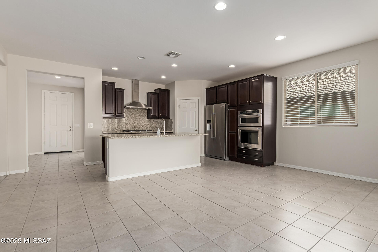
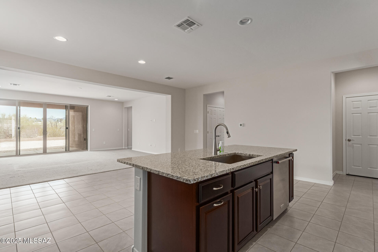
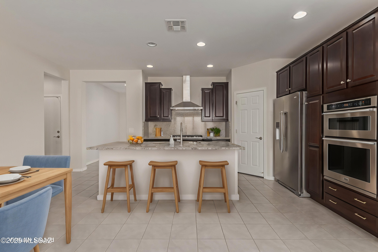
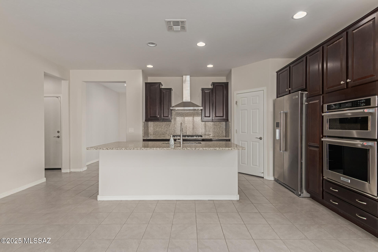
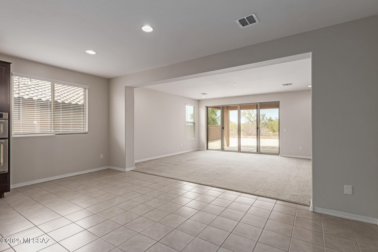
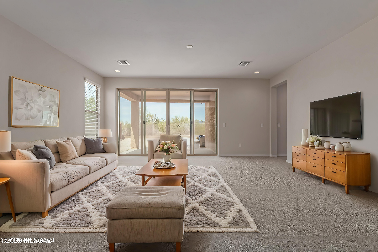
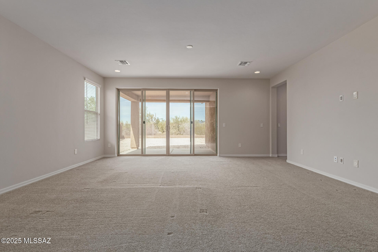
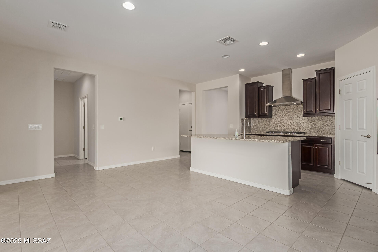
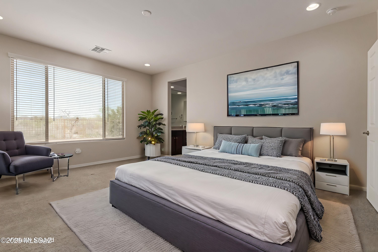
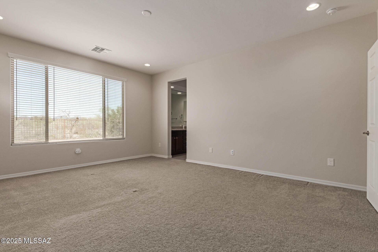
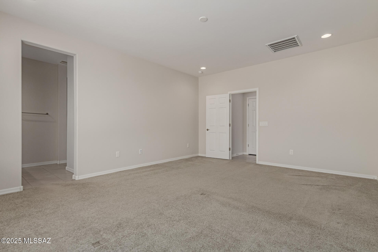
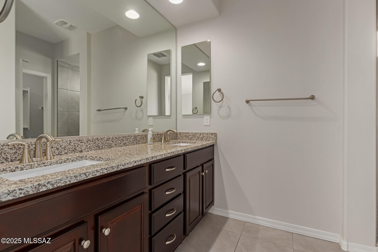
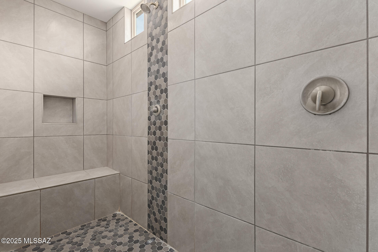
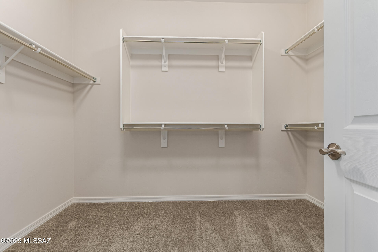
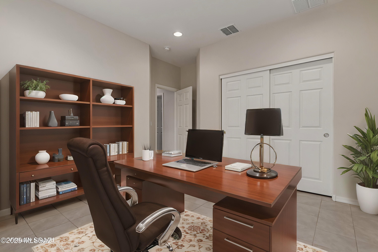
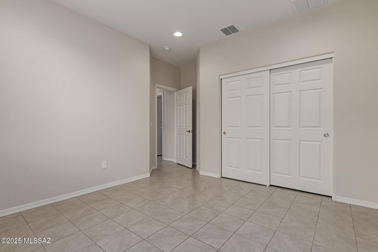
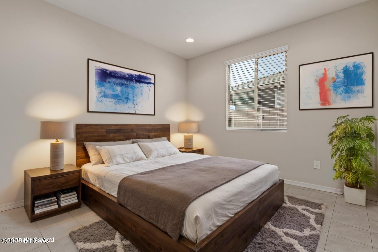
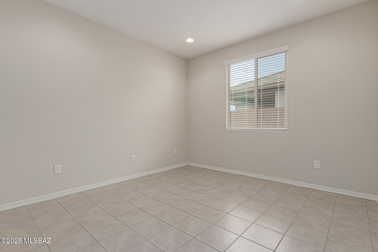
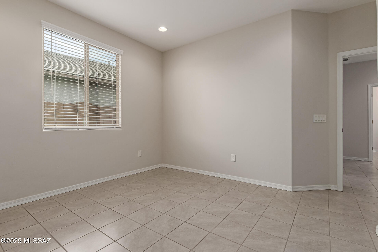
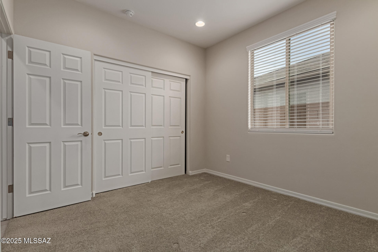
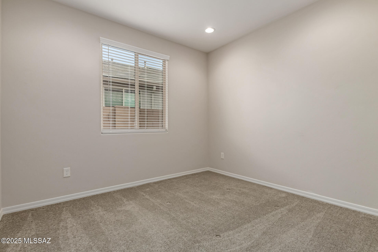
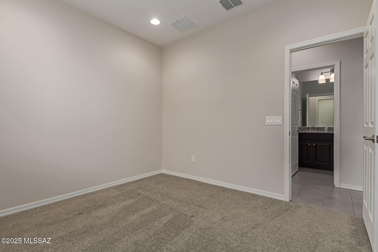
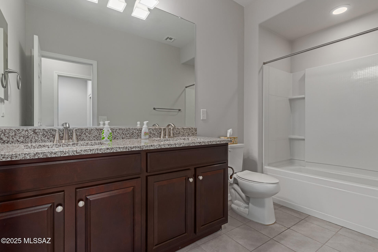
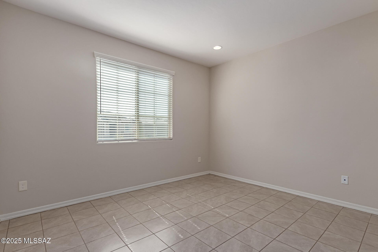
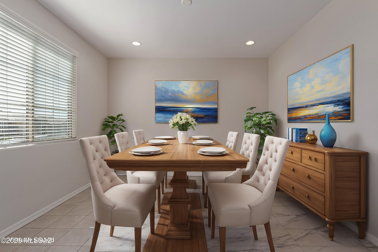
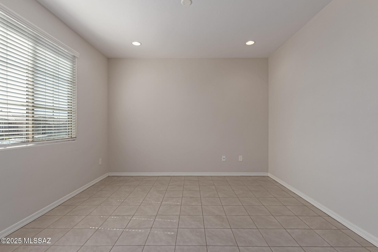
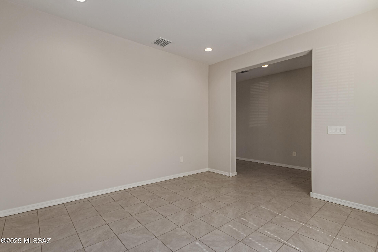
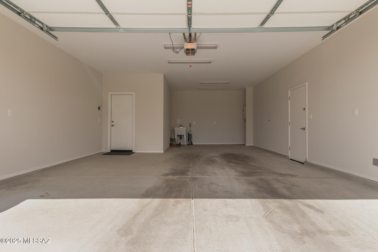
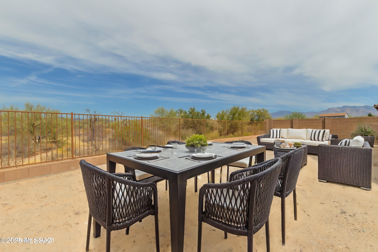
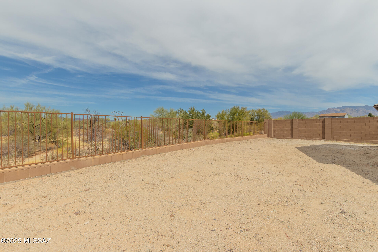
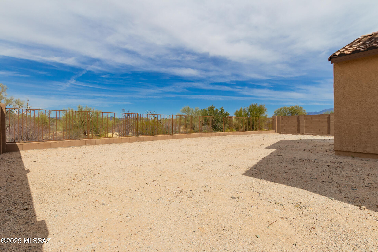
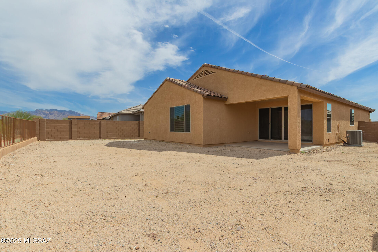
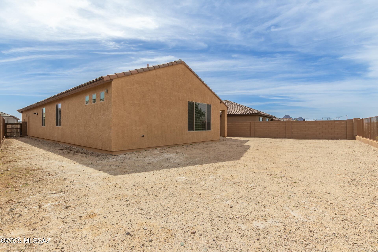
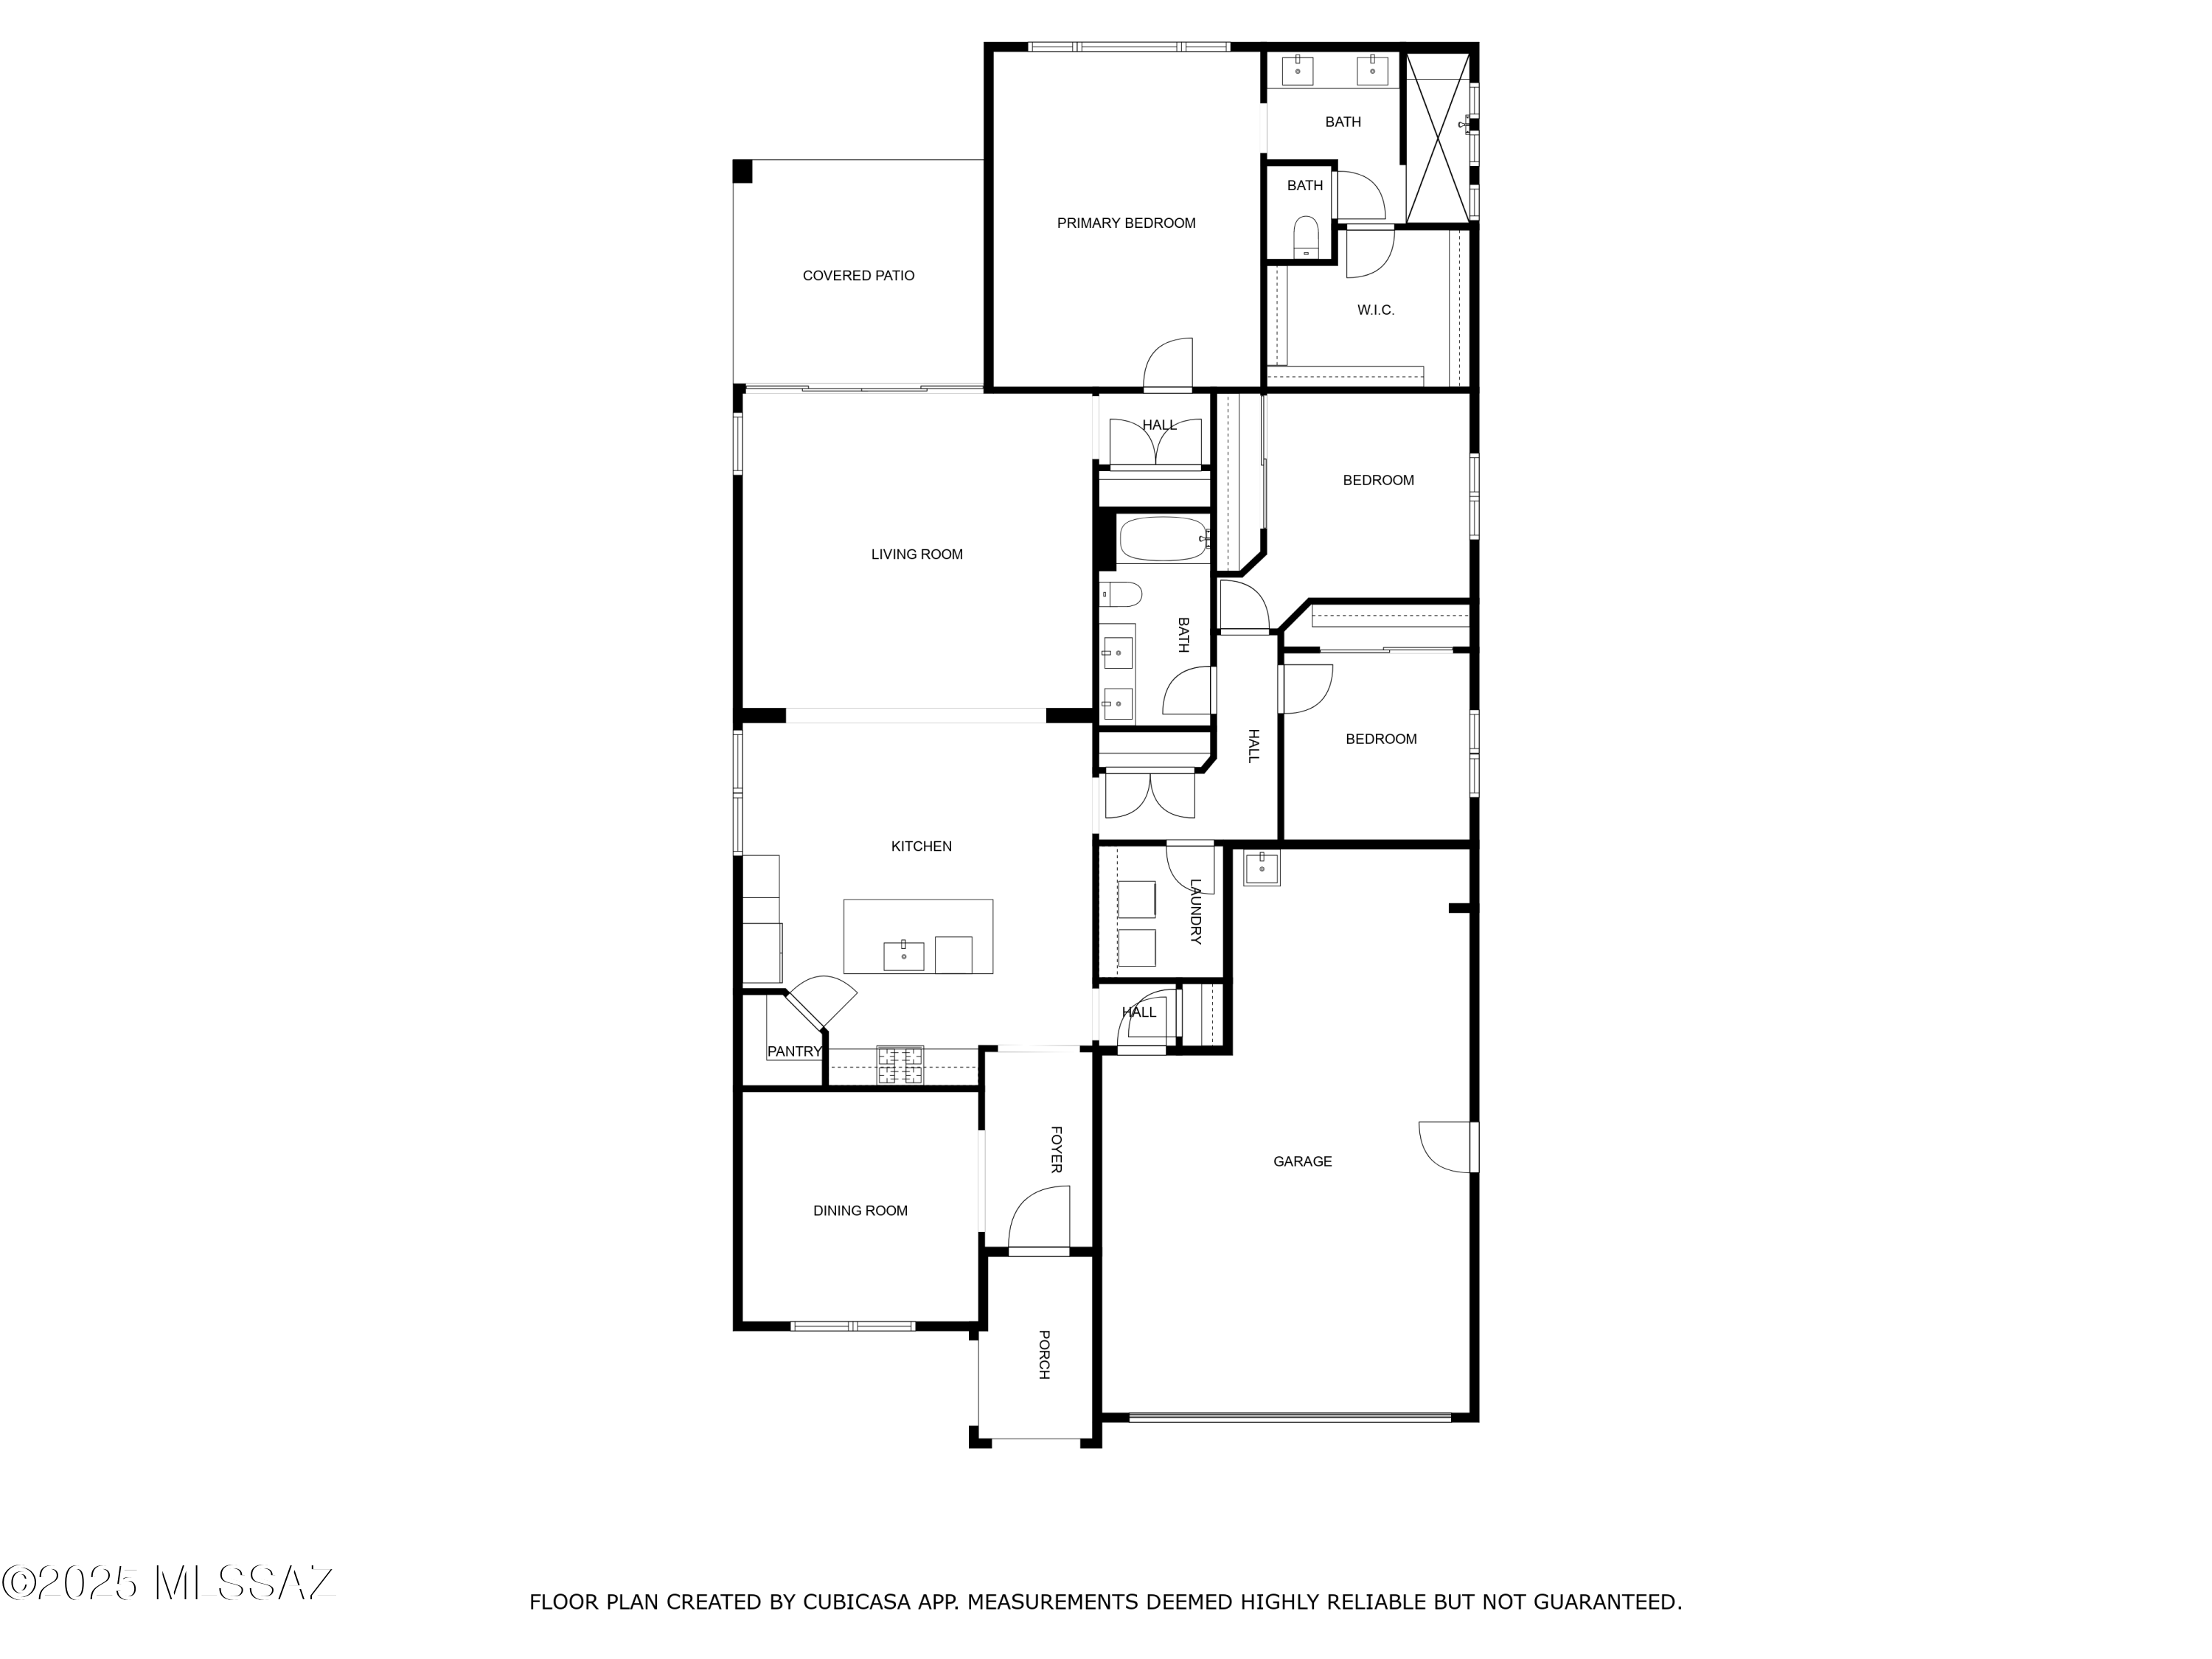
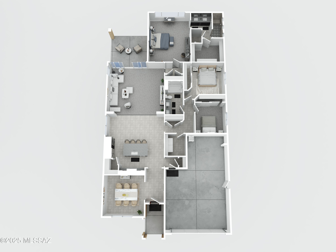
🏡 MOVE-IN READY! Welcome to 5184 W Toronto Highlands Lane, a stunning 3-bedroom + den, 2-bathroom home designed for modern comfort, energy efficiency, and breathtaking unobstructed mountain views. This gorgeous desert retreat is located in a sought-after community, offering the perfect balance of tranquility and convenience.Step inside to an open-concept great room filled with natural light, high ceilings, and a neutral palette that complements plush carpet and elegant tile flooring. The heart of the home is the chefs kitchen, featuring granite countertops & backsplash, stainless steel appliances, a built-in wall oven & microwave, a gas cooktop, and a large island with a breakfast bar--perfect for entertaining! The walk-in pantry and ample cabinetry provide plenty of
Interior Details
2044
3
2
Has Heating:
Yes
Heating Type:
Forced Air With Air Conditioning
Has Cooling:
Yes
Cooling Type:
Refrigerator
Has Fuel:
No
Fuel Type:
N/A
Has Basement:
No
Basement Type:
N/A
Has Flooring:
No
Flooring Type:
N/A
Has Fireplace:
Yes
Fireplace Type:
N/A
Property Details
6942
No
No
Type:
N/A
Location:
N/A
Status:
N/A
Number of Spaces:
N/A
N/A
N/A
N/A
N/A
N/A
N/A
N/A
Construction Details
N/A
Combination
N/A
N/A
Tile
Tax History
Year
Amount
Land
Improvement
Percent Change
Assessment
2020
$1,074
$0
$0
--%
$6,682
2019
$1,049
$0
$0
--%
$2,250
2018
$356
$0
$0
--%
$0

Average Home Price in 85742
Nearby Properties
Zip Code
Price
Bed
Bath
Sqft
Lot
Sold Date
$366,452
$366,452
4 Beds
2.5 Baths
1,873 Sqft
8,373 Lot (sqft)
Sold 08/07/2026
$424,432
$424,432
4 Beds
2 Baths
2,137 Sqft
7,926 Lot (sqft)
Sold 10/13/2026
$436,000
$436,000
3 Beds
3 Baths
2,006 Sqft
6,689 Lot (sqft)
Sold 10/13/2026
$450,000
3 Beds
2 Baths
2,044 Sqft
6,942 Lot (sqft)
Sold 10/13/2026
$593,206
$593,206
-- Beds
3 Baths
2,330 Sqft
7,142 Lot (sqft)
Sold 10/26/2026
$447,329
4 Beds
2 Baths
1,956 Sqft
10,496 Lot (sqft)
Sold 10/27/2026
$410,000
4 Beds
2 Baths
1,956 Sqft
7,416 Lot (sqft)
Sold 10/26/2026
$449,879
-- Beds
2 Baths
1,956 Sqft
7,975 Lot (sqft)
Sold 10/27/2026
$446,990
$446,990
3 Beds
2 Baths
2,223 Sqft
9,185 Lot (sqft)
Sold 09/29/2026