Member Features
Find Real Estate Bargain!
Full foreclosure details
Home value, equity and ownership info
Find homes priced below market
Get full access with a FREE Account
Already a member?
$669,900
Listing Price5beds
4baths
5,008sqft
46,200sqft lot
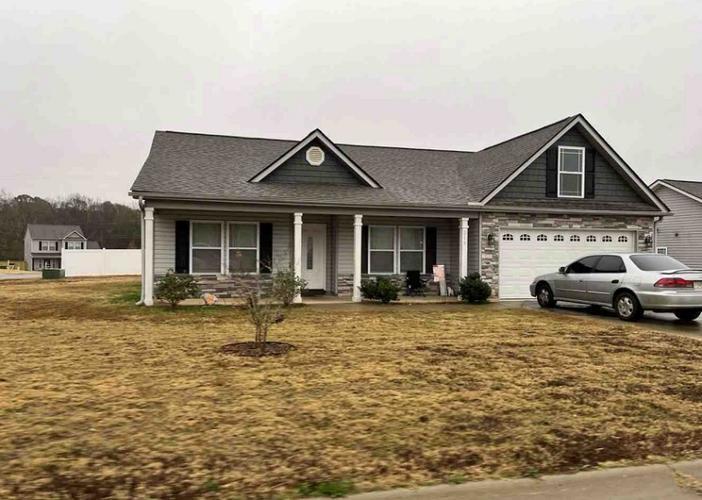
113 Topsail Dr, Anderson, SC 29625
Member Features
Find Real Estate Bargain!
Full foreclosure details
Home value, equity and ownership info
Find homes priced below market
Get full access with a FREE Account
Already a member?
For Sale
Home type
Price / sqft
Year built
Home Details
Everything you could want and MORE! Gorgeous family home! As you walk into the front door, you are instantly blown away with the vaulted ceiling and huge open living space. To the right, you will find an office. To the left you will find the formal dining room with beautiful custom moulding. The great room is just that, great! With a gas log fireplace, large windows and high ceilings, makes it such a great space. The great room opens to the breakfast room and kitchen. Also off the great room is the brand new deck! The kitchen is perfectly laid out, has tons of cabinet and lovely granite countertops. This main level offers a split bedroom floorplan with the master suite on one side and 2 additional bedrooms and full bath on the other. The master bedroom is HUGE, has a gorgeous double trey ceiling and hardwood floors. The master bath offers his and her sinks, jetted tub, separate shower, and large walk-in closet. Downstairs you will find a whole other house! With 2 additional bedrooms, 2 bathrooms, a game room/workout room/library with built-ins, recreation room with bar area, and theatre room, the possibilities are endless! Outside you will find a lovely covered patio area under the brand new deck and inground pool! Such a relaxing oasis! Such a perfect home and ready for the next family to love! Additional information, the roof is new 9/23, new high energy pool pump 7/24, brand new deck, new hot water heater 2023. Also some freshly painted rooms. The washer
Interior Details
5008
5
4
Has Heating:
No
Heating Type:
N/A
Has Cooling:
No
Cooling Type:
N/A
Has Fuel:
No
Fuel Type:
N/A
Has Basement:
No
Basement Type:
N/A
Has Flooring:
No
Flooring Type:
N/A
Has Fireplace:
Yes
Fireplace Type:
N/A
Property Details
46200
No
No
Type:
N/A
Location:
N/A
Status:
N/A
Number of Spaces:
N/A
N/A
N/A
N/A
N/A
N/A
N/A
N/A
Construction Details
N/A
N/A
N/A
N/A
N/A
Tax History
Year
Amount
Land
Improvement
Percent Change
Assessment
2019
$2,012
$0
$0
--%
$426,990
2018
$2,029
$0
$0
--%
$426,990
2017
$2,015
$0
$0
--%
$426,990
2016
$2,010
$0
$0
--%
$422,920
2015
$2,027
$0
$0
--%
$422,920
2013
$2,130
$1,200
$15,720
--%
$16,920
2012
$1,963
$1,200
$14,830
--%
$16,030

Average Home Price in 29625
Nearby Properties
Zip Code
Price
Bed
Bath
Sqft
Lot
Sold Date
$1,294,825
$1,294,825
3 Beds
-- Baths
4,952 Sqft
28,638 Lot (sqft)
Sold 06/16/2026
$669,900
$669,900
5 Beds
4 Baths
5,008 Sqft
46,200 Lot (sqft)
Sold 11/02/2026
$--
4 Beds
-- Baths
4,268 Sqft
10,600 Lot (sqft)
Sold 10/26/2026