

Member Features
Find Real Estate Bargain!
Full foreclosure details
Home value, equity and ownership info
Find homes priced below market
Get full access with a FREE Account
Already a member?
$485,000
Listing Price4beds
2.5baths
3,678sqft
28,314sqft lot
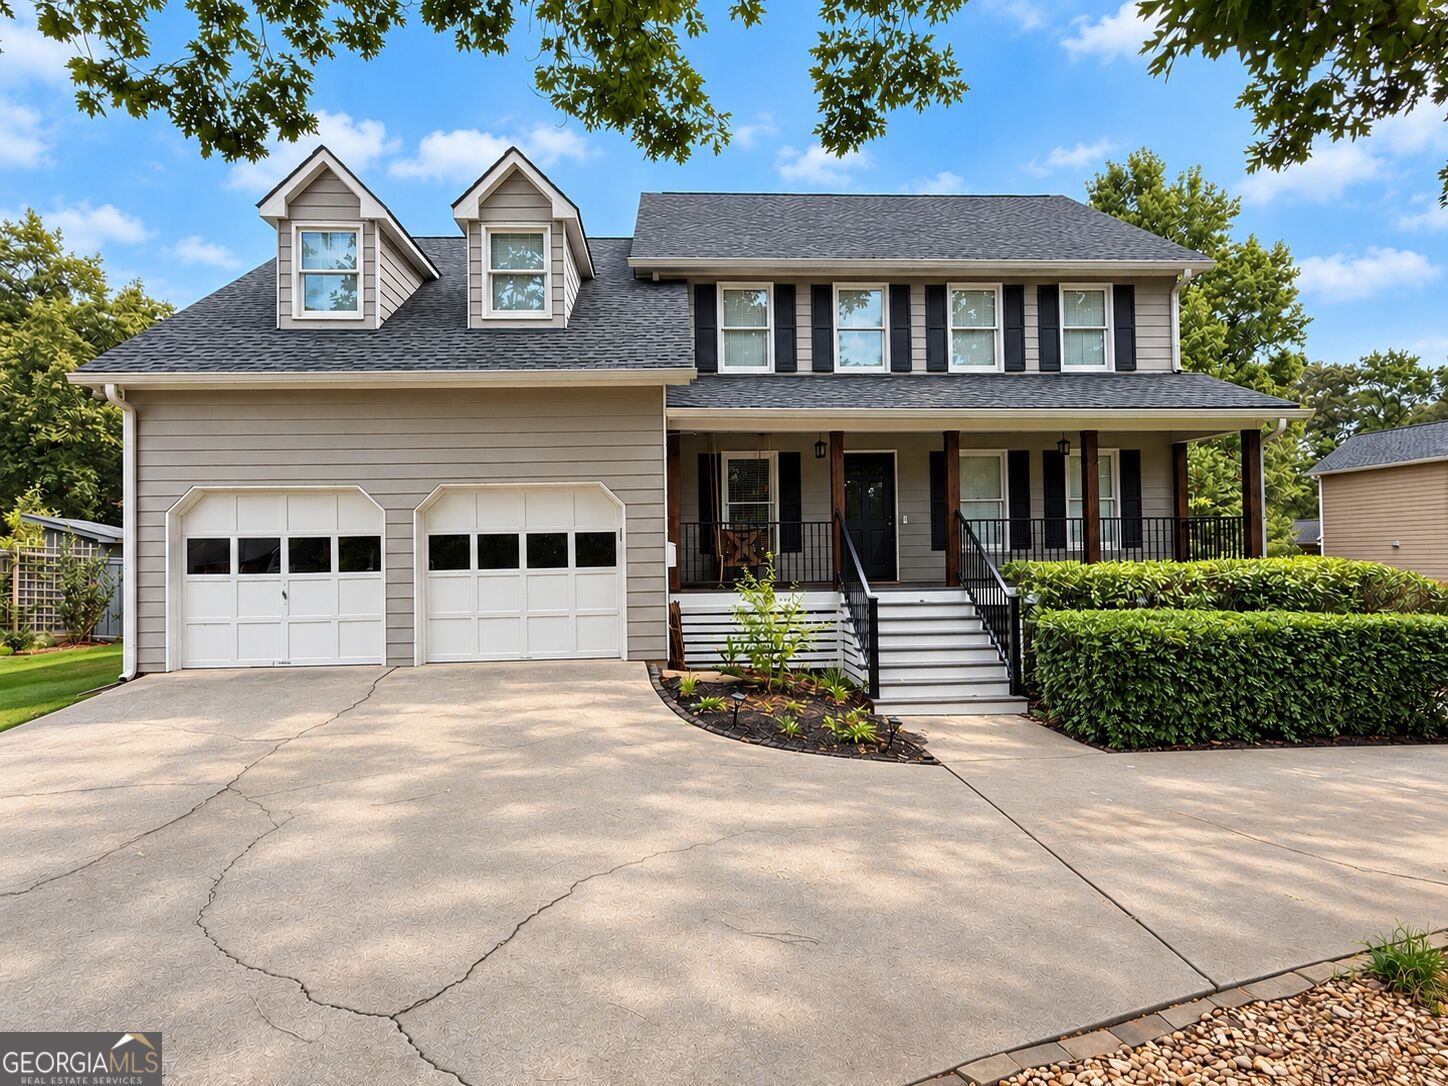
9 Topridge Dr, Cartersville, GA 30120
Member Features
Find Real Estate Bargain!
Full foreclosure details
Home value, equity and ownership info
Find homes priced below market
Get full access with a FREE Account
Already a member?
For Sale
Off Market
Home type
Price / sqft
Year built
Home Details
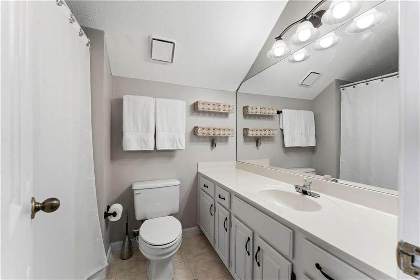
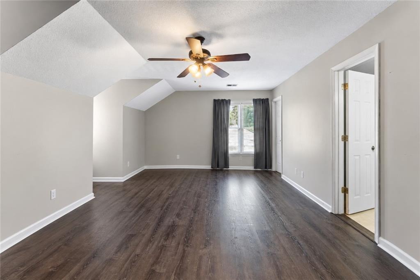
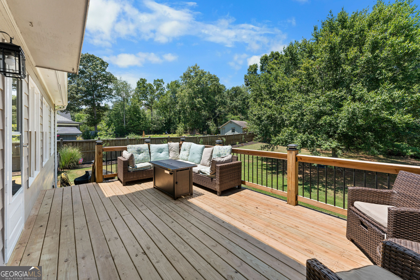
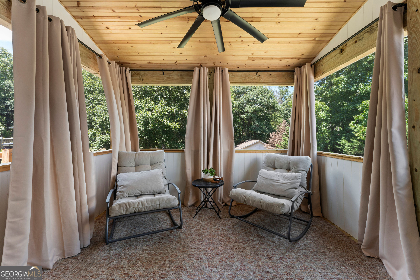
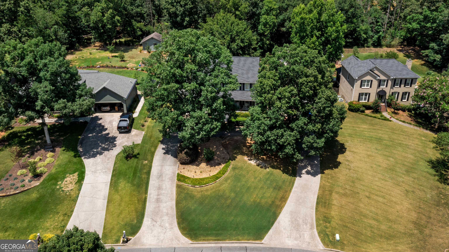
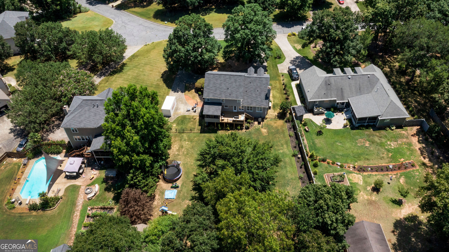
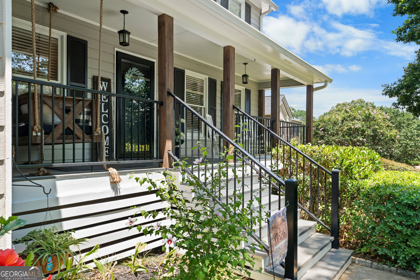
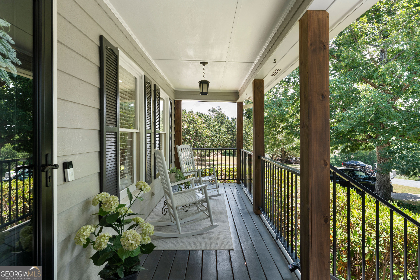
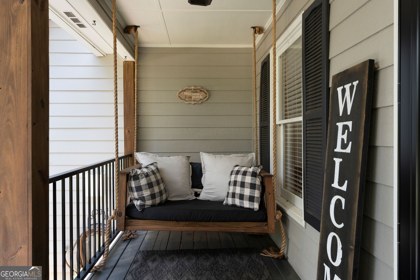
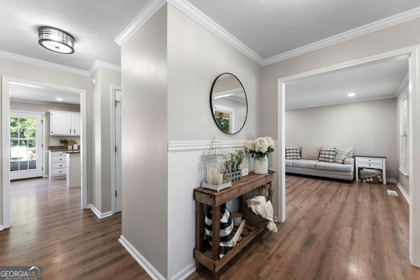
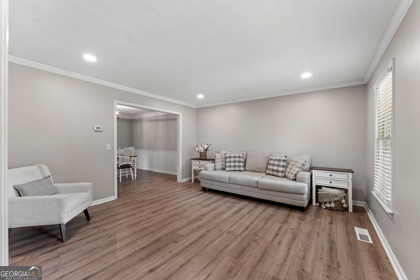
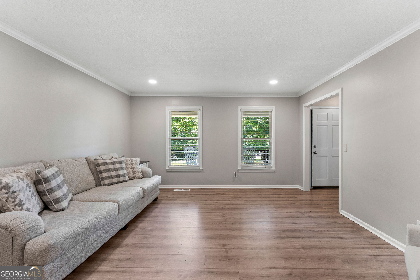
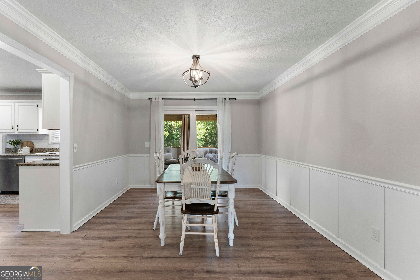
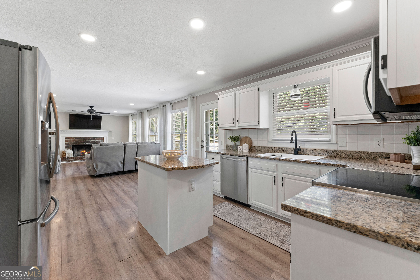
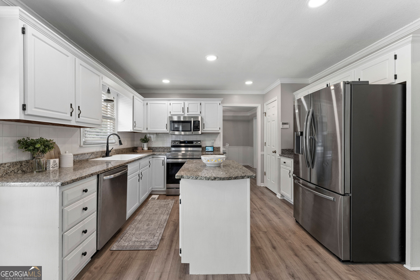
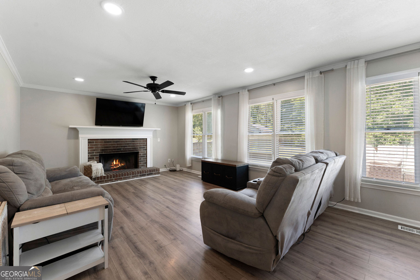
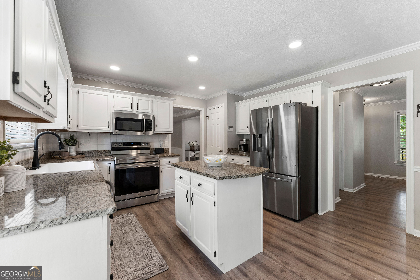
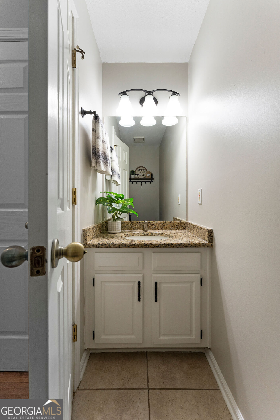
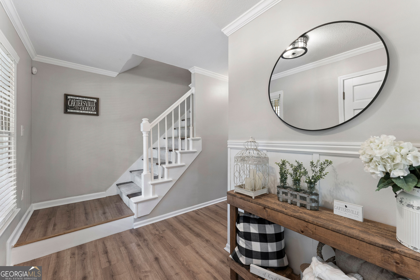
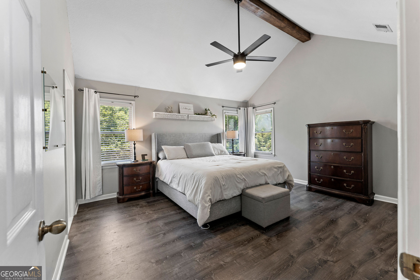
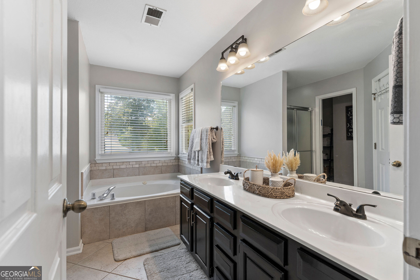
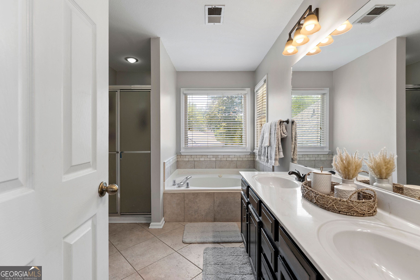
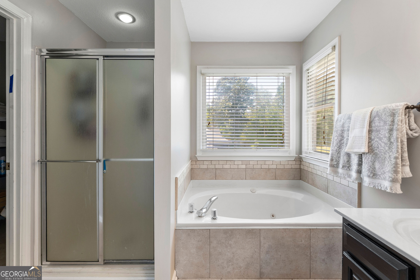
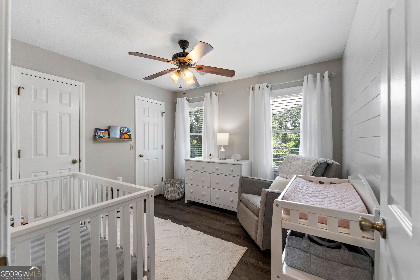
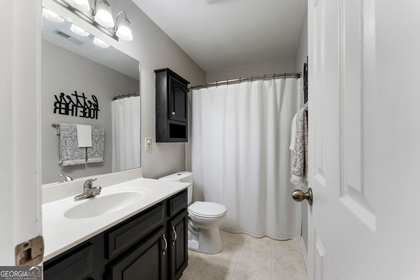
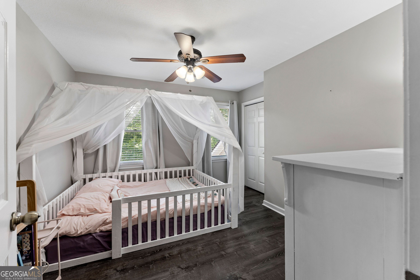
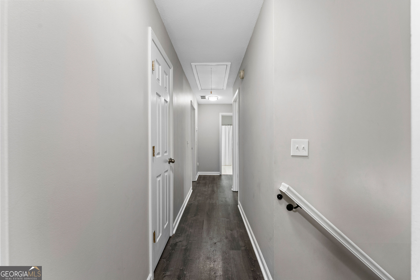
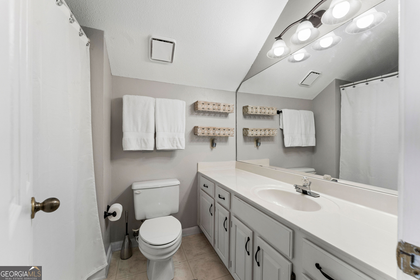
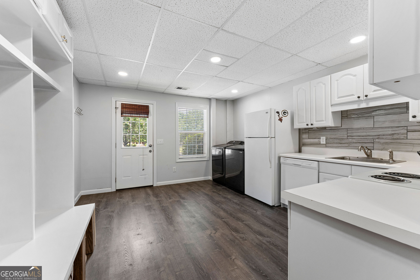
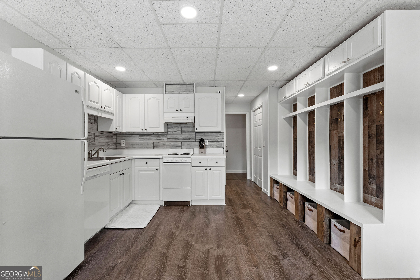
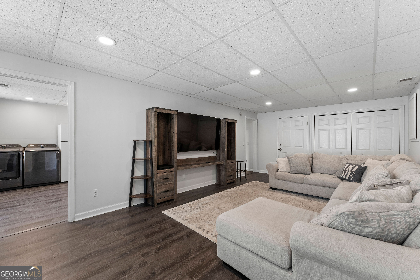
4.625% INTEREST RATE FOR THE FIRST YEAR & 100% FINANCING AVAILABLE WITH NO PMI FOR QUALIFIED BUYERS! NEW ROOF, HVAC, IN-LAW SUITE, SCREENED-IN PORCH, DECK, & LVP FLOORING. Welcome to 9 Topridge in the highly sought-after Spicewood neighborhood! Nestled on a level 0.65-acre lot in the desirable Cartersville City School District, this VERY well maintained 4-bedroom, 4.5-bath home with a finished basement offers exceptional space & numerous recent updates. The floor plan includes a spacious primary suite along with a secondary bedroom featuring its own private ensuite bath. The finished basement is complete with a private in-law suite that includes a kitchenette, full bathroom, laundry area, custom mudroom with built-in lockers, a spacious daylight living area, and a charming window bench with built-in storage-perfect for multigenerational living, guests, or a private retreat. Step outside to a huge, level backyard featuring refreshed landscaping and plenty of room to play, entertain, or relax. Two separate driveways provide ample parking for family and guests, adding everyday convenience.THIS HOME IS MOVE-IN READY!
Interior Details
3678
4
2.5
Has Heating:
Yes
Heating Type:
Central
Has Cooling:
Yes
Cooling Type:
Central
Has Fuel:
No
Fuel Type:
N/A
Has Basement:
No
Basement Type:
Finished
Has Flooring:
No
Flooring Type:
Carpet
Has Fireplace:
Yes
Fireplace Type:
N/A
Property Details
28314
Yes
Yes
Type:
N/A
Location:
N/A
Status:
N/A
Number of Spaces:
N/A
No
No
No
No
No
No
No
Construction Details
Ranch
Fiber Cement Siding (hardi-board/hardi-plank)
N/A
Gable
Composition Shingle
Tax History
Year
Amount
Land
Improvement
Percent Change
Assessment
2020
$2,790
$16,000
$84,672
--%
$100,672
0
$0
$16,000
$75,264
--%
$91,264
2018
$2,558
$16,000
$73,372
--%
$89,372
2017
$2,141
$16,000
$57,520
--%
$73,520
2016
$2,176
$16,000
$57,520
--%
$73,520
2014
$2,026
$14,000
$52,720
--%
$66,720
2013
$1,756
$8,000
$50,960
--%
$58,960
2012
$1,694
$8,000
$52,280
--%
$60,280

Average Home Price in 30120
Nearby Properties
Zip Code
Price
Bed
Bath
Sqft
Lot
Sold Date
$485,000
4 Beds
2.5 Baths
3,678 Sqft
28,314 Lot (sqft)
Sold 10/26/2026