Member Features
Find Real Estate Bargain!
Full foreclosure details
Home value, equity and ownership info
Find homes priced below market
Get full access with a FREE Account
Already a member?
$1,875,783
Listing Price5beds
3.5baths
4,336sqft
58,370sqft lot
5 Topping Ln, Norwalk, CT 06854
Member Features
Find Real Estate Bargain!
Full foreclosure details
Home value, equity and ownership info
Find homes priced below market
Get full access with a FREE Account
Already a member?
For Sale
Off Market
Home type
Price / sqft
Year built
Home Details
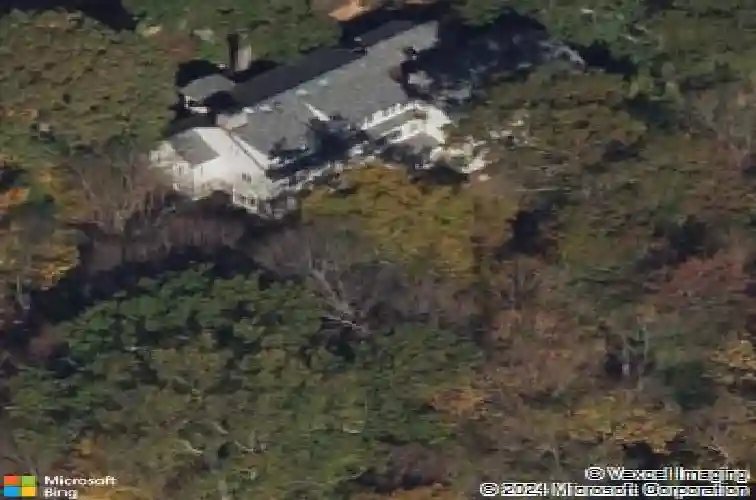
A rare opportunity to live on Topping Lane, a private wooded enclave Rowayton adjacent. Set atop a gentle rise on 1.35 bucolic acres, this gracious stone-and-shingle residence offers five bedrooms and three and one-half baths in a serene, storybook setting defined by privacy, craftsmanship, and natural beauty. A circular drive winds through mature perennial gardens and English-style plantings to a substantial cherry front door, opening into an elegant foyer with wide-plank wood floors. The main level features a formal living room with fireplace, a formal dining room, a cherry-paneled library with fireplace, and a music room that anchors the home with warmth and character. At the heart of the residence is a spectacular kitchen-family room combination, renovated in the 1990s, unified by custom cherry millwork and soaring, chapel-like ceilings-ideal for both everyday living and entertaining. The chef's kitchen is exceptionally well equipped with Sub-Zero refrigeration, a commercial walk-in, a 60-inch Viking range, dual convection ovens, two dishwashers, and a convenient dumbwaiter to the garage. French doors open to a vaulted deck overlooking wooded grounds, ravine, and brook beyond. The primary suite occupies a private ground-level position, featuring warm maple finishes and a recently renovated spa-like bath with an oversized shower, soaking tub, and expansive alabaster countertops. A truly special offering in one of Norwalk's most coveted locations!
Interior Details
4336
5
3.5
Has Heating:
Yes
Heating Type:
Forced Air With Air Conditioning
Has Cooling:
Yes
Cooling Type:
N/A
Has Fuel:
Yes
Fuel Type:
Oil
Has Basement:
No
Basement Type:
Basement (unspecified)
Has Flooring:
No
Flooring Type:
N/A
Has Fireplace:
Yes
Fireplace Type:
N/A
Property Details
58370
No
No
Type:
Garage, Basement
Location:
N/A
Status:
N/A
Number of Spaces:
2
N/A
N/A
N/A
N/A
N/A
N/A
N/A
Construction Details
Cape Cod
Stone
N/A
Gable
Asphalt
Tax History
Year
Amount
Land
Improvement
Percent Change
Assessment
2020
$16,368
$185,670
$507,705
--%
$693,375
2019
$15,808
$185,670
$507,705
--%
$693,375
2018
$18,434
$256,530
$454,380
--%
$710,910
2017
$17,790
$256,530
$454,380
--%
$710,910
2016
$17,631
$256,530
$454,380
--%
$710,910
2014
$17,295
$256,530
$454,380
--%
$710,910
2011
$16,488
$221,690
$523,040
--%
$744,730

Average Home Price in 06854
Nearby Properties
Zip Code
Price
Bed
Bath
Sqft
Lot
Sold Date
$1,875,783
$1,875,783
5 Beds
3.5 Baths
4,336 Sqft
58,370 Lot (sqft)
Sold 10/27/2026
$1,495,000
$1,495,000
4 Beds
4 Baths
3,714 Sqft
14,545 Lot (sqft)
Sold 10/13/2026