
Member Features
Find Real Estate Bargain!
Full foreclosure details
Home value, equity and ownership info
Find homes priced below market
Get full access with a FREE Account
Already a member?
$1,445,551
Listing Price4beds
4baths
2,093sqft
23,155sqft lot
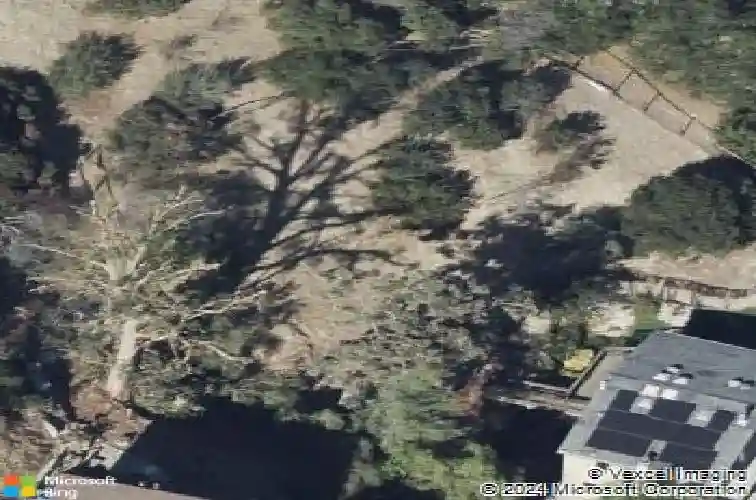
1557 Topanga Skyline Dr, Topanga, CA 90290
Member Features
Find Real Estate Bargain!
Full foreclosure details
Home value, equity and ownership info
Find homes priced below market
Get full access with a FREE Account
Already a member?
For Sale
Home type
Price / sqft
Year built
Home Details
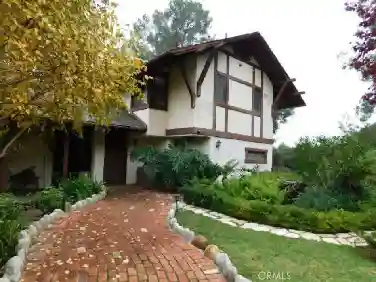
Nestled in one of Topanga Canyon's quieter pockets, this home offers an intimate connection to the surrounding canyon with views of Saddle Peak Ridge, where you can hear frogs in the creek and watch hawks soar overhead. Built by local builder Maurice Bourget and renovated in collaboration with architect John Jennings, the home spans three levels and is designed for easy indoor-outdoor living. The main level features a folding front entry and Fleetwood pocket doors that disappear completely, letting canyon breezes flow through the house and out onto the wrap-around balcony. The living room centers around a wood-burning fireplace, with windows framing the canyon on one side and the backyard hot tub on the other, while the kitchen is well-equipped with a six-burner chef's stove, wine cooler, walk-in pantry, RO and hot water tap. A guest bathroom on this level offers direct access to the backyard. Upstairs, skylights pour light into the hallway leading to three bedrooms. The primary suite looks out over the surrounding canyon with its own fireplace, en-suite bath, walk-in closet, and private balcony, a peaceful place to start and end the day. The second bedroom shares the balcony with the primary and has a charming view of the backyard, and the third bedroom has access to a deck leading out into the yard. Each room finds its own quiet connection to the landscape. The primary has its own en-suite bath, and a shared bathroom serves the second and third bedrooms. The ground level ho
Interior Details
2093
4
4
Has Heating:
Yes
Heating Type:
Central
Has Cooling:
Yes
Cooling Type:
Central
Has Fuel:
No
Fuel Type:
N/A
Has Basement:
No
Basement Type:
N/A
Has Flooring:
No
Flooring Type:
N/A
Has Fireplace:
Yes
Fireplace Type:
N/A
Property Details
23155
No
No
Type:
N/A
Location:
N/A
Status:
N/A
Number of Spaces:
N/A
N/A
N/A
N/A
N/A
N/A
N/A
N/A
Construction Details
N/A
N/A
N/A
N/A
N/A
Tax History
Year
Amount
Land
Improvement
Percent Change
Assessment
2019
$12,317
$780,024
$273,005
--%
$1,053,029
2019
$12,317
$764,730
$267,652
--%
$1,032,382
2018
$12,220
$749,736
$262,404
--%
$1,012,140
2017
$11,973
$735,036
$257,259
--%
$992,295
2016
$11,617
$720,624
$252,215
--%
$972,839
2014
$11,434
$695,896
$243,561
--%
$939,457
2013
$11,411
$692,751
$242,461
--%
$935,212
2012
$11,167
$679,168
$237,707
--%
$916,875

Average Home Price in 90290
Nearby Properties
Zip Code
Price
Bed
Bath
Sqft
Lot
Sold Date
$2,167,900
$2,167,900
2 Beds
1 Baths
1,922 Sqft
15,262 Lot (sqft)
Sold 06/12/2026
$2,101,640
$2,101,640
2 Beds
2 Baths
2,168 Sqft
50,012 Lot (sqft)
Sold 05/29/2026
$5,995,000
$5,995,000
5 Beds
5 Baths
2,043 Sqft
21,157 Lot (sqft)
Sold 11/02/2026
$1,699,000
$1,699,000
4 Beds
3 Baths
1,960 Sqft
12,833 Lot (sqft)
Sold 11/02/2026
$1,445,551
$1,445,551
4 Beds
4 Baths
2,093 Sqft
23,155 Lot (sqft)
Sold 10/26/2026
Calculators
Mortgage
Mortgage Calculator
Details for 1557 TOPANGA SKYLINE DR
Property Debt
Foreclosure Contact Details
Similar Homes Nearby

Guides for Topanga Skyline Dr

In August 2024, LA’s pre-foreclosures plummeted 50% from July and 60% from last year, suggesting better economic conditions or successful homeowner interventions. Similar trends in San Jose, while SF and SD remain stable. Sacramento shows significant improvement. LA’s efforts stand out. #HousingMarket #LosAngeles



