Member Features
Find Real Estate Bargain!
Full foreclosure details
Home value, equity and ownership info
Find homes priced below market
Get full access with a FREE Account
Already a member?
$372,443
Listing Price3beds
2baths
1,332sqft
43,995sqft lot
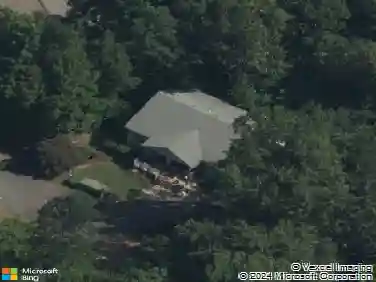
1160 Toonigh Rd, Canton, GA 30115
Member Features
Find Real Estate Bargain!
Full foreclosure details
Home value, equity and ownership info
Find homes priced below market
Get full access with a FREE Account
Already a member?
For Sale
Home type
Price / sqft
Year built
Home Details
A full acre with a fenced backyard and wooded privacy is the kind of breathing room thats getting harder to find, especially with no HOA limiting how you use it. Theres space for a chicken coop, room to spread out, and a setting that feels tucked away while still staying connected.nnInside, the main level centers around a vaulted living room with a stone fireplace that naturally draws people in. It flows straight into a kitchen built to host, with white cabinetry, stone counters, stainless steel appliances, a peninsula with seating, and generous table space that handles everyday meals or a full house with ease. The primary suite sits on the main level with a walk-in closet and an ensuite bath, while two additional bedrooms and a full hall bath keep everything within reach.nnThe lower level adds flexibility without overcomplicating things. Youll find a two-car garage with a side storage bay, a laundry room, and two partially finished bonus rooms. One is currently set up as a home gym, while the other can shift into a workshop, storage, or hobby space depending on what you need next.nnLocated in the Sequoyah High School District, with I-575 Canton Express Lanes and Highway 92 within five miles, the commute to Woodstock, Marietta, or Kennesaw State stays manageable. Olde Rope Mill Park and Blankets Creek Trails are close by when its time to get outside.
Interior Details
1332
3
2
Has Heating:
Yes
Heating Type:
Forced Air With Air Conditioning
Has Cooling:
Yes
Cooling Type:
Central
Has Fuel:
Yes
Fuel Type:
Gas
Has Basement:
No
Basement Type:
Unfinished
Has Flooring:
No
Flooring Type:
Vinyl/resilient
Has Fireplace:
Yes
Fireplace Type:
N/A
Property Details
43995
No
No
Type:
Garage, Detached
Location:
N/A
Status:
N/A
Number of Spaces:
0
N/A
N/A
N/A
N/A
N/A
N/A
N/A
Construction Details
Ranch
Aluminum/vinyl
N/A
Gable
Wood Shingle
Tax History
Year
Amount
Land
Improvement
Percent Change
Assessment
2020
$1,744
$15,400
$45,984
--%
$61,384
2019
$1,691
$14,800
$44,720
--%
$59,520
2018
$1,372
$13,200
$34,800
--%
$48,000
2017
$402
$11,200
$39,080
--%
$50,280
2016
$403
$11,200
$36,240
--%
$47,440
2014
$401
$11,200
$32,080
--%
$43,280
2013
$366
$11,200
$28,000
--%
$39,200
2012
$346
$11,200
$25,680
--%
$36,880

Average Home Price in 30115
Nearby Properties
Zip Code
Price
Bed
Bath
Sqft
Lot
Sold Date
$341,926
$341,926
3 Beds
2 Baths
1,164 Sqft
45,129 Lot (sqft)
Sold 10/27/2026
$449,000
$449,000
4 Beds
2 Baths
1,480 Sqft
91,476 Lot (sqft)
Sold 10/26/2026
$360,217
$360,217
3 Beds
2 Baths
1,456 Sqft
29,710 Lot (sqft)
Sold 10/26/2026
$299,469
$299,469
3 Beds
2 Baths
1,519 Sqft
25,178 Lot (sqft)
Sold 10/27/2026
$372,443
$372,443
3 Beds
2 Baths
1,332 Sqft
43,995 Lot (sqft)
Sold 10/26/2026