Member Features
Find Real Estate Bargain!
Full foreclosure details
Home value, equity and ownership info
Find homes priced below market
Get full access with a FREE Account
Already a member?
$474,016
Listing Price4beds
2baths
2,294sqft
87,120sqft lot
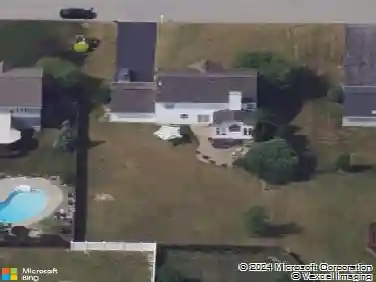
8070 Tonawanda Creek Rd, East Amherst, NY 14051
Member Features
Find Real Estate Bargain!
Full foreclosure details
Home value, equity and ownership info
Find homes priced below market
Get full access with a FREE Account
Already a member?
For Sale
Off Market
Home type
Price / sqft
Year built
Home Details
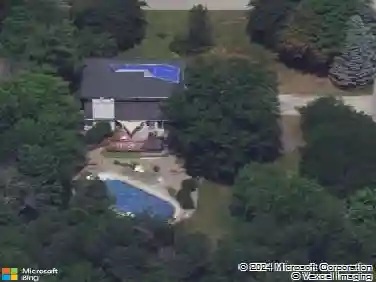
Privately set on a picturesque 2-acre lot backing up to Tonawanda Creek, this exceptional 4-bedroom, 2.5 bath home offers a refined blend of thoughtful design, quality craftsmanship, and serene natural surroundings. The flexible 2294 sq ft floor plan provides convenient living options, highlighted by a first-flr primary suite w/a spa-inspired full bath featuring a jetted tub and separate shower, along w/an additional first-floor bedroom currently used as a home office. At the heart of the home is a custom-designed gourmet kitchen, appointed with Wood-Mode cabinetry, Corian countertops, a striking center island w/granite surface. Premium appliances include a Wolf gas cooktop & convection oven, and second built-in convection oven. The spacious L-shaped layout flows seamlessly into a generous dining area, ideal for both everyday living & entertaining w/more custom cabinetry. The formal dining rm, formerly the living rm, is accented by a corner gas fplc, & Bamboo wood flring adding warmth & architectural character. The expansive family rm features a beamed cathedral ceiling, skylights, a beautiful 2nd gas fireplace & lrg windows overlooking the scenic rear grounds. A sliding glass door leads to a sprawling rear deck w/retractable awning, creating an inviting setting for outdoor enjoyment & relaxation. Upstairs, 2 additional spacious bedrooms are complemented by multiple storage rms offering flexibility for a variety of uses. Additional highlights include a whole-house generator (
Interior Details
2294
4
2
Has Heating:
Yes
Heating Type:
Forced Air With Air Conditioning
Has Cooling:
No
Cooling Type:
N/A
Has Fuel:
Yes
Fuel Type:
Gas
Has Basement:
No
Basement Type:
Partial
Has Flooring:
No
Flooring Type:
N/A
Has Fireplace:
Yes
Fireplace Type:
N/A
Property Details
87120
Yes
Yes
Type:
Mixed
Location:
N/A
Status:
N/A
Number of Spaces:
5
No
No
No
No
No
No
No
Construction Details
Cape Cod
Wood
N/A
N/A
N/A
Tax History
Year
Amount
Land
Improvement
Percent Change
Assessment
2020
$3,752
$42,000
$187,500
--%
$229,500
2018
$3,626
$42,000
$187,500
--%
$229,500
2017
$2,940
$42,000
$153,000
--%
$195,000
2016
$3,040
$42,000
$153,000
--%
$195,000
2015
$3,205
$42,000
$153,000
--%
$195,000
2013
$3,649
$42,000
$133,000
--%
$175,000
2011
$3,512
$42,000
$133,000
--%
$175,000

Average Home Price in 14051
Nearby Properties
Zip Code
Price
Bed
Bath
Sqft
Lot
Sold Date
$474,016
4 Beds
2 Baths
2,294 Sqft
87,120 Lot (sqft)
Sold 10/27/2026
$450,000
4 Beds
2.5 Baths
2,558 Sqft
11,200 Lot (sqft)
Sold 07/10/2025
$469,650
3 Beds
2.5 Baths
2,436 Sqft
11,236 Lot (sqft)
Sold 10/27/2026
$549,900
$549,900
4 Beds
2.5 Baths
2,408 Sqft
12,750 Lot (sqft)
Sold 10/27/2026