Member Features
Find Real Estate Bargain!
Full foreclosure details
Home value, equity and ownership info
Find homes priced below market
Get full access with a FREE Account
Already a member?
$668,237
Listing Price3beds
3.5baths
2,403sqft
6,964sqft lot
6499 Tombstone Ridge Rd, Timnath, CO 80547
Member Features
Find Real Estate Bargain!
Full foreclosure details
Home value, equity and ownership info
Find homes priced below market
Get full access with a FREE Account
Already a member?
For Sale
Home type
Price / sqft
Year built
Home Details
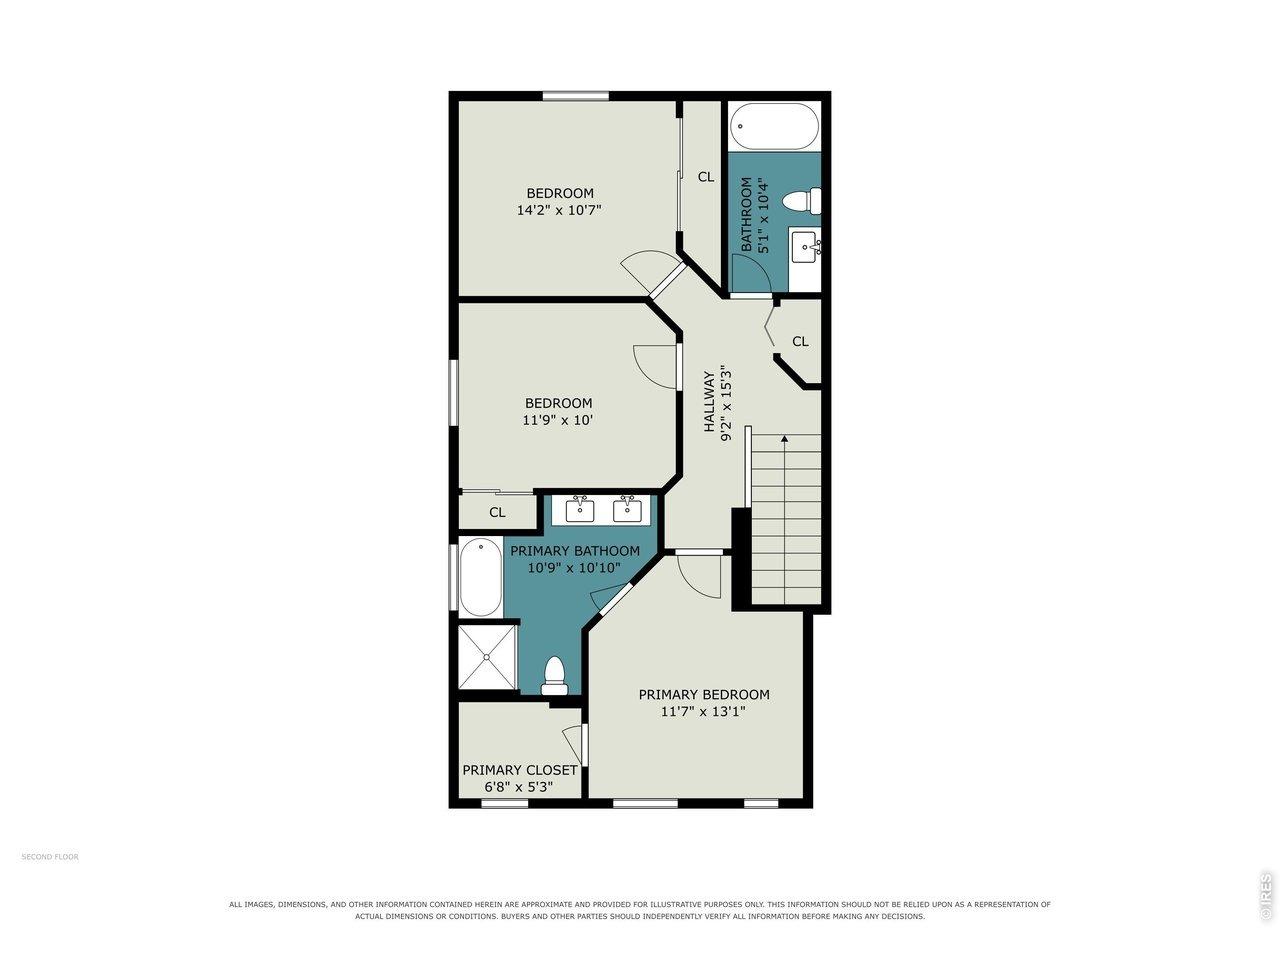
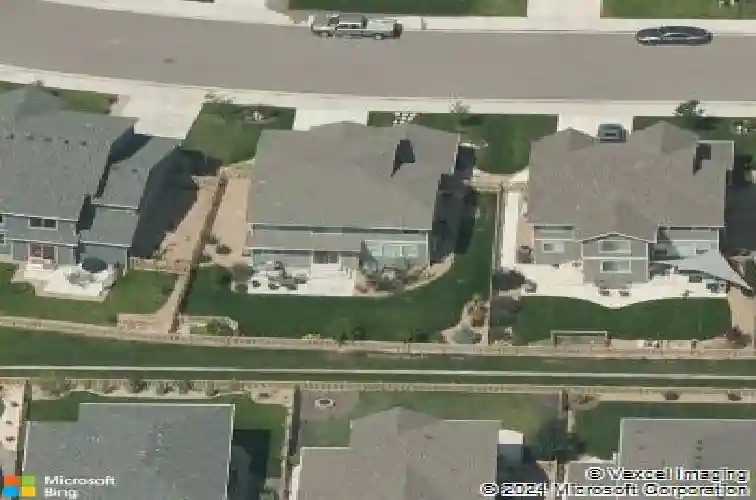
This richly detailed two-story home in Timnath Ranch combines thoughtful upgrades, flexible living space, and a private setting backing to a greenbelt. Just inside the front entry, a dedicated main-floor office provides an ideal workspace. Warm, classic finishes throughout the home are complemented by upgraded flooring and tall baseboards that elevate the main level's feel. The kitchen is designed for both everyday living and entertaining, featuring a large granite island with seating, a gas line plumbed to the stove, and a generously sized dining area that easily accommodates gatherings. The living room is anchored by an upgraded stone fireplace with a custom mantle, creating a comfortable focal point. A standout feature is the laundry room, which doubles as a large butler's pantry with abundant extra storage to keep everything organized and within reach. The three-car tandem garage offers additional room for vehicles, gear, or hobby space. Upstairs, a spacious loft provides flexible living space for a media area, playroom, or second office. The primary suite includes a large ensuite bath and ample room to unwind, while two additional bedrooms complete the upper level (one with an en-suite bath). The unfinished basement with 9-foot ceilings offers excellent potential for future expansion or storage. Outside, the private backyard is beautifully finished with thoughtfully manicured landscaping, a generously sized concrete patio, and a freshly stained pergola - ideal for relaxi
Interior Details
2403
3
3.5
Has Heating:
Yes
Heating Type:
Central
Has Cooling:
Yes
Cooling Type:
Central
Has Fuel:
No
Fuel Type:
N/A
Has Basement:
No
Basement Type:
Basement (unspecified)
Has Flooring:
No
Flooring Type:
N/A
Has Fireplace:
Yes
Fireplace Type:
N/A
Property Details
6964
No
No
Type:
Garage, Attached
Location:
N/A
Status:
N/A
Number of Spaces:
2
No
No
No
No
No
No
No
Construction Details
Bi-level
Wood Siding
N/A
Gable
Composition Shingle
Tax History
Year
Amount
Land
Improvement
Percent Change
Assessment
2019
$4,886
$8,966
$22,851
--%
$31,817
2019
$4,886
$8,966
$22,851
--%
$31,817
2018
$4,561
$8,496
$21,838
--%
$30,334
2017
$4,552
$8,496
$21,838
--%
$30,334
2016
$1,520
$5,890
$5,548
--%
$11,438
2014
$470
$3,540
$0
--%
$3,540
2013
$7
$3,540
$0
--%
$3,540

Average Home Price in 80547
Nearby Properties
Zip Code
Price
Bed
Bath
Sqft
Lot
Sold Date
$660,496
$660,496
3 Beds
4.25 Baths
2,301 Sqft
10,497 Lot (sqft)
Sold 10/09/2026
$594,478
$594,478
3 Beds
4.25 Baths
2,112 Sqft
4,624 Lot (sqft)
Sold 10/06/2026
$617,100
$617,100
4 Beds
3 Baths
2,470 Sqft
5,995 Lot (sqft)
Sold 10/13/2026
$620,000
$620,000
4 Beds
3 Baths
2,622 Sqft
7,766 Lot (sqft)
Sold 10/13/2026
$669,500
$669,500
4 Beds
3 Baths
2,528 Sqft
5,995 Lot (sqft)
Sold 10/26/2026
$--
3 Beds
3 Baths
2,512 Sqft
5,995 Lot (sqft)
Sold 10/27/2026
$--
4 Beds
3 Baths
2,470 Sqft
5,995 Lot (sqft)
Sold 10/27/2026
$529,269
3 Beds
3.5 Baths
2,058 Sqft
4,840 Lot (sqft)
Sold 10/26/2026
$639,000
$639,000
4 Beds
3.5 Baths
2,536 Sqft
6,832 Lot (sqft)
Sold 06/04/2026