Member Features
Find Real Estate Bargain!
Full foreclosure details
Home value, equity and ownership info
Find homes priced below market
Get full access with a FREE Account
Already a member?
$305,000
Listing Price4beds
2baths
2,643sqft
11,088sqft lot
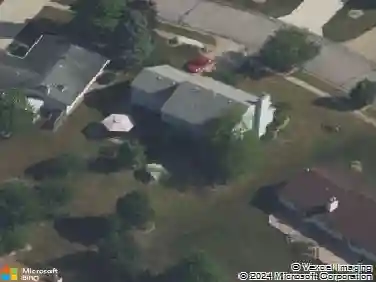
6019 Tomahawk Trl, Fort Wayne, IN 46804
Member Features
Find Real Estate Bargain!
Full foreclosure details
Home value, equity and ownership info
Find homes priced below market
Get full access with a FREE Account
Already a member?
For Sale
Off Market
Home type
Price / sqft
Year built
Home Details
This 4 bedroom, 2 full bath home in the Glens of Liberty Mills in Aboite township in Southwest Fort Wayne has over 2,600 square feet of living space plus an extra large 2-car garage with extra space for a workshop or storage. 3 bedrooms including the owner's suite is on the main level. Upstairs is the 4th bedroom and a large loft area. The main level also includes the kitchen with a walk-in pantry, great room with a gas fireplace, and laundry area. It's in an area convenient to the Village at Coventry, the Jorgenson YMCA, Covington Plaza, Times Corners, Jefferson Pointe, Lutheran Hospital, the Fort Wayne International Airport, General Motors, and more! Aboite township also has some great trails! Downtown isn't too far; Parkview Field is only about a 15 minute drive. Northern Fort Wayne isn't too far either; even Parkview North is only about 20 minutes away.
Interior Details
2643
4
2
Has Heating:
Yes
Heating Type:
Central
Has Cooling:
Yes
Cooling Type:
Central
Has Fuel:
Yes
Fuel Type:
Gas
Has Basement:
No
Basement Type:
No Basement
Has Flooring:
No
Flooring Type:
N/A
Has Fireplace:
Yes
Fireplace Type:
N/A
Property Details
11088
Yes
Yes
Type:
Garage, Attached
Location:
N/A
Status:
N/A
Number of Spaces:
4
N/A
N/A
N/A
N/A
N/A
N/A
N/A
Construction Details
N/A
N/A
N/A
N/A
Asphalt
Tax History
Year
Amount
Land
Improvement
Percent Change
Assessment
2019
$2,053
$26,900
$183,800
--%
$210,700
2018
$1,937
$26,900
$168,500
--%
$195,400
2017
$1,806
$26,900
$157,300
--%
$184,200
2016
$1,709
$26,900
$144,500
--%
$171,400
2016
$1,709
$26,900
$139,100
--%
$166,000

Average Home Price in 46804
Nearby Properties
Zip Code
Price
Bed
Bath
Sqft
Lot
Sold Date
$283,463
3 Beds
2 Baths
2,746 Sqft
10,880 Lot (sqft)
Sold 10/20/2026
$435,205
$435,205
4 Beds
2.5 Baths
3,021 Sqft
30,660 Lot (sqft)
Sold 06/24/2026
$405,690
5 Beds
2.5 Baths
2,626 Sqft
15,950 Lot (sqft)
Sold 06/23/2026
$365,543
4 Beds
2 Baths
2,599 Sqft
15,498 Lot (sqft)
Sold 10/27/2026
$362,429
3 Beds
3.5 Baths
2,836 Sqft
23,120 Lot (sqft)
Sold 10/27/2026
$441,246
4 Beds
2.5 Baths
2,923 Sqft
20,202 Lot (sqft)
Sold 10/26/2026
$415,000
4 Beds
2.5 Baths
2,740 Sqft
10,400 Lot (sqft)
Sold 10/27/2026
$424,900
4 Beds
2.5 Baths
2,318 Sqft
30,030 Lot (sqft)
Sold 10/26/2026
$1,825,000
$1,825,000
4 Beds
3 Baths
2,506 Sqft
8,064 Lot (sqft)
Sold 10/27/2026