Member Features
Find Real Estate Bargain!
Full foreclosure details
Home value, equity and ownership info
Find homes priced below market
Get full access with a FREE Account
Already a member?
$1,100,000
Listing Price3beds
3baths
2,368sqft
6,970sqft lot
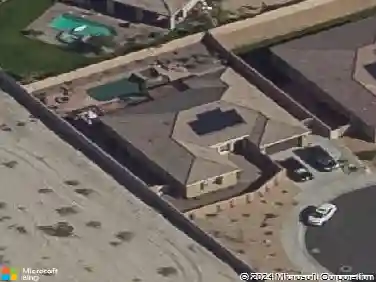
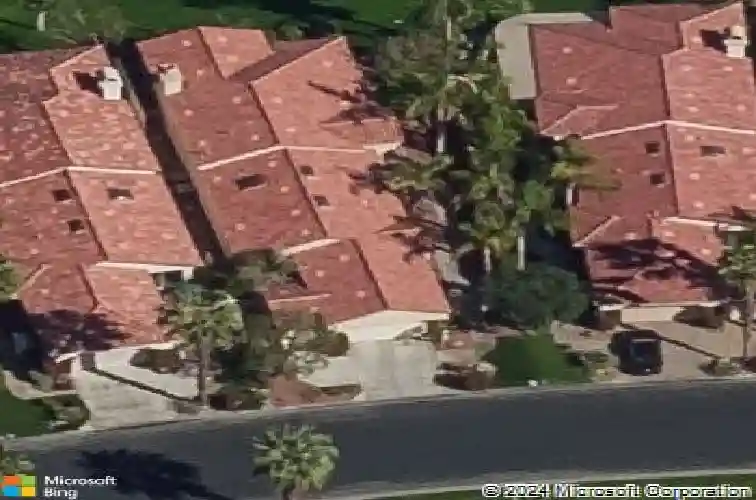
260 Tomahawk Dr, Palm Desert, CA 92211
Member Features
Find Real Estate Bargain!
Full foreclosure details
Home value, equity and ownership info
Find homes priced below market
Get full access with a FREE Account
Already a member?
For Sale
Off Market
Home type
Price / sqft
Year built
Home Details
Welcome to this beautifully updated Mesquite 5 residence in the prestigious Indian Ridge Country Club. Perfectly positioned overlooking the 15th hole of the Grove Course, this exceptional home offers stunning golf course views and a seamless blend of comfort, style, and desert living. The spacious floor plan features contemporary finishes and an open-concept design ideal for both everyday living and entertaining. Expansive windows frame the picturesque fairway views, creating a light-filled atmosphere throughout the main living areas. The primary suite serves as a private retreat, offering generous space, tranquil views, and a well-appointed bathroom. Two guest bedrooms, each with their own en-suite bath, provide comfort and privacy for family and visitors alike. Outdoor living is enhanced by the home's prime golf course setting, offering the perfect backdrop for relaxing or entertaining while enjoying the beauty of the surrounding landscape. Residents of Indian Ridge Country Club enjoy access to an array of world-class amenities, including two championship golf courses, a state-of-the-art fitness center, tennis and pickleball facilities, resort-style dining, and a vibrant social calendar. Experience the ultimate desert lifestyle in one of the Coachella Valley's most sought-after country club communities. Home is being offered furnished per inventory list. Club membership available with no wait. Golf Membership available per waitlist. Contact Membership Director, Pat Macdonel
Interior Details
2368
3
3
Has Heating:
Yes
Heating Type:
Central
Has Cooling:
Yes
Cooling Type:
Central
Has Fuel:
Yes
Fuel Type:
Gas
Has Basement:
No
Basement Type:
N/A
Has Flooring:
No
Flooring Type:
N/A
Has Fireplace:
Yes
Fireplace Type:
N/A
Property Details
6970
Yes
Yes
Type:
Garage, Attached
Location:
N/A
Status:
N/A
Number of Spaces:
2
N/A
N/A
N/A
N/A
N/A
N/A
N/A
Construction Details
N/A
N/A
N/A
N/A
Tile
Tax History
Year
Amount
Land
Improvement
Percent Change
Assessment
2020
$6,193
$116,786
$369,380
--%
$486,166
2019
$6,078
$114,497
$362,138
--%
$476,635
2018
$5,965
$112,252
$355,038
--%
$467,290
2017
$5,865
$110,051
$348,077
--%
$458,128
2016
$6,769
$107,894
$341,252
--%
$449,146
2014
$6,695
$104,194
$329,544
--%
$433,738
2013
$6,658
$103,724
$328,055
--%
$431,779
2012
$6,383
$101,691
$321,623
--%
$423,314

Average Home Price in 92211
Nearby Properties
Zip Code
Price
Bed
Bath
Sqft
Lot
Sold Date
$1,158,471
$1,158,471
3 Beds
3 Baths
2,430 Sqft
8,276 Lot (sqft)
Sold 05/29/2026
$1,100,000
$1,100,000
3 Beds
3 Baths
2,368 Sqft
6,970 Lot (sqft)
Sold 10/26/2026
$1,275,000
$1,275,000
3 Beds
3 Baths
2,430 Sqft
8,712 Lot (sqft)
Sold 09/29/2026
$1,172,131
$1,172,131
3 Beds
2.5 Baths
2,430 Sqft
7,405 Lot (sqft)
Sold 10/27/2026
$1,667,615
$1,667,615
3 Beds
3 Baths
2,430 Sqft
7,841 Lot (sqft)
Sold 10/27/2026
$1,119,118
$1,119,118
3 Beds
2.5 Baths
2,217 Sqft
6,970 Lot (sqft)
Sold 10/27/2026
$1,095,000
$1,095,000
3 Beds
3 Baths
2,368 Sqft
6,970 Lot (sqft)
Sold 10/27/2026
$1,199,000
$1,199,000
3 Beds
3 Baths
2,430 Sqft
8,276 Lot (sqft)
Sold 10/27/2026
$1,084,659
$1,084,659
4 Beds
2.5 Baths
2,694 Sqft
13,504 Lot (sqft)
Sold 10/26/2026