Member Features
Find Real Estate Bargain!
Full foreclosure details
Home value, equity and ownership info
Find homes priced below market
Get full access with a FREE Account
Already a member?
$550,000
Listing Price3beds
2baths
1,972sqft
17,424sqft lot
540 Tomahawk Ct, Pahrump, NV 89060
Member Features
Find Real Estate Bargain!
Full foreclosure details
Home value, equity and ownership info
Find homes priced below market
Get full access with a FREE Account
Already a member?
For Sale
Off Market
Home type
Price / sqft
Year built
Home Details
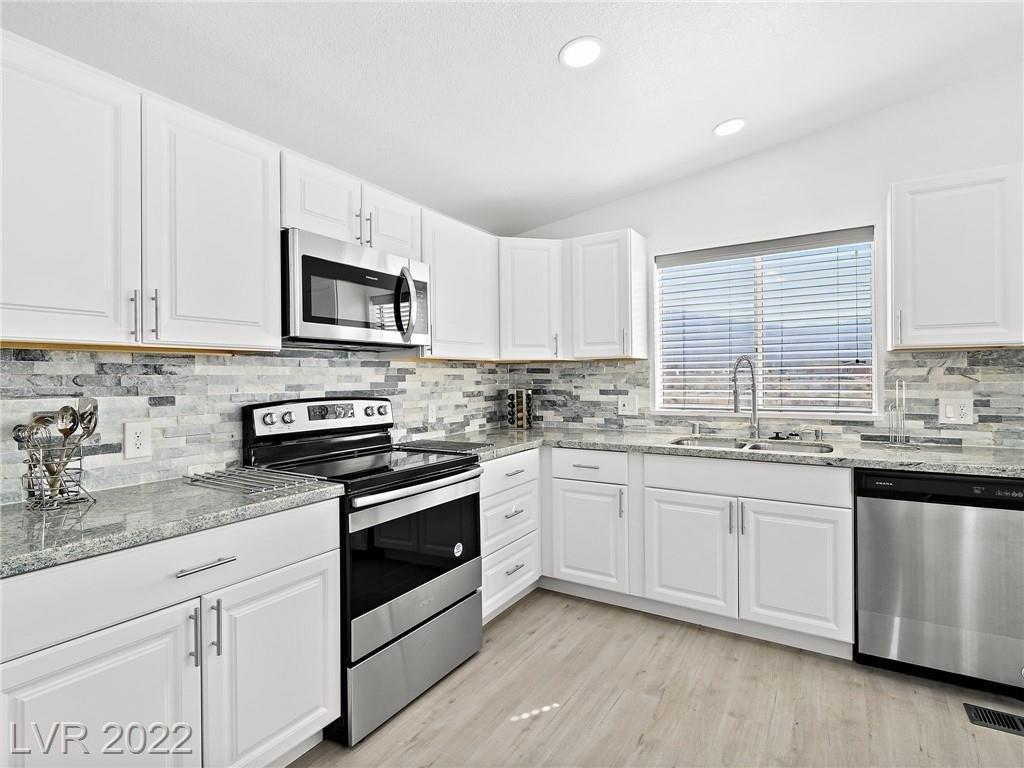
Discver n xctnl dsert retreat in the beutiful Dsert Trails community, where privacy, mountain views and resort-style living create the perfect escape. This thoughtfully designed home features an open, airy floor plan with desirable split bedrooms and beautiful luxury vinyl laminate flooring installed just one year ago. The spacious primary suite offers two closets, while the enclosed patio showcases three sets of dramatic 8 sliders, seamlessly connecting indoor living with the private backyard oasis.nStep outside to your own secluded sanctuary featuring a sparkling pool and soothing hot tub, all surrounded by a fully fenced yard offering exceptional privacy and picturesque mountain views. OWNED SOLAR means no lease to assume and includes a paid-off warranty with approximately 24 years remaining. Additional upgrades include a 2-year-old water heater, a 1-year-old water softener and new carpeting in all bedrooms. City water and sewer add convenience.nFor the collector, enthusiast or hobbyist, the garage space is truly extraordinary: an attached 600 SF garage PLUS an impressive 30x35 two-story garage featuring a car lift, compressor, 220V wiring, 1/2 bath, and front/rear garage doors for effortless access. Upstairs, a generous 15x30 loft offers endless possibilities as a private office, studio, retreat or guest space. A rare combination of luxury, privacy, versatility and breathtaking desert living!
Interior Details
1972
3
2
Has Heating:
Yes
Heating Type:
Heat Pump
Has Cooling:
Yes
Cooling Type:
N/A
Has Fuel:
No
Fuel Type:
N/A
Has Basement:
No
Basement Type:
N/A
Has Flooring:
No
Flooring Type:
N/A
Has Fireplace:
Yes
Fireplace Type:
N/A
Property Details
17424
No
No
Type:
Garage, Attached
Location:
N/A
Status:
N/A
Number of Spaces:
6
No
No
No
No
Yes
No
No
Construction Details
N/A
Frame/stucco
N/A
Shed
Concrete
Tax History
Year
Amount
Land
Improvement
Percent Change
Assessment
2020
$968
$2,894
$40,520
--%
$43,414
2019
$940
$2,894
$47,940
--%
$50,834
2018
$913
$2,315
$44,841
--%
$47,156
2017
$888
$2,315
$35,705
--%
$38,020
2016
$866
$2,315
$31,096
--%
$33,411
2014
$841
$2,315
$24,686
--%
$27,001
2013
$817
$2,315
$22,661
--%
$24,976
2012
$794
$3,859
$18,614
--%
$22,473

Average Home Price in 89060
Nearby Properties
Zip Code
Price
Bed
Bath
Sqft
Lot
Sold Date
$359,000
$359,000
-- Beds
-- Baths
1,793 Sqft
14,810 Lot (sqft)
Sold 10/28/2026
$353,816
$353,816
-- Beds
-- Baths
2,166 Sqft
43,560 Lot (sqft)
Sold 09/10/2026
$421,924
$421,924
3 Beds
3 Baths
1,922 Sqft
12,632 Lot (sqft)
Sold 09/01/2026
$440,106
$440,106
3 Beds
3 Baths
1,915 Sqft
14,375 Lot (sqft)
Sold 07/07/2026
$382,835
-- Beds
-- Baths
1,880 Sqft
14,810 Lot (sqft)
Sold 06/03/2026
$379,000
$379,000
-- Beds
-- Baths
1,726 Sqft
43,560 Lot (sqft)
Sold 10/27/2026
$328,824
$328,824
3 Beds
2 Baths
1,765 Sqft
15,682 Lot (sqft)
Sold 10/27/2026
$424,900
$424,900
3 Beds
3 Baths
1,915 Sqft
12,632 Lot (sqft)
Sold 10/27/2026
$550,000
$550,000
3 Beds
2 Baths
1,972 Sqft
17,424 Lot (sqft)
Sold 10/27/2026