Member Features
Find Real Estate Bargain!
Full foreclosure details
Home value, equity and ownership info
Find homes priced below market
Get full access with a FREE Account
Already a member?
$751,920
Listing Price4beds
3baths
3,750sqft
8,680sqft lot
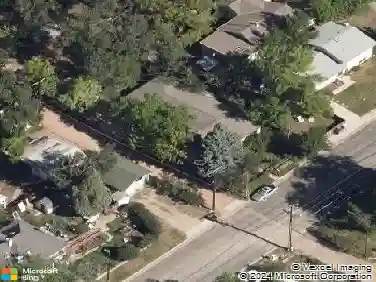
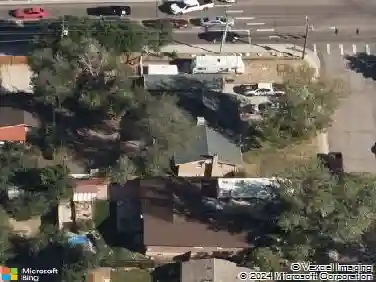
8344 Tom Ketchum Dr, Colorado Springs, CO 80908
Member Features
Find Real Estate Bargain!
Full foreclosure details
Home value, equity and ownership info
Find homes priced below market
Get full access with a FREE Account
Already a member?
For Sale
Off Market
Home type
Price / sqft
Year built
Home Details
Ready in November. Paradise ranch plan in Homestead at Sterling Ranch. Stucco and stone style exterior. 4 bedroom, 3 bath, formal dining room, main level study, 2 car garage. Gourmet layout kitchen features Shaker-style maple cabinets in a charcoal finish, elegant Bianco Antico granite countertops, pantry, and stainless steel appliances including a gas cooktop with vented hood and refrigerator. Walk through the comfortably sized main level master bedroom into the master bath that includes a shower with seat, soaking tub, double sinks and a walk-in closet. The garage includes a 4' forward extension to accommodate longer vehicles or provide valuable storage. The finished basement includes rec room, 2 bedrooms, a full bath and huge unfinished storage space A portion of the unfinished storage space can be made into an additional bedroom. Home comes equipped with a smart home package, radon mitigation system and air conditioning. Exterior living space includes a covered patio conveniently accessed from the kitchen nook. Seller incentives available. Home is located in a covenant protected community.
Interior Details
3750
4
3
Has Heating:
No
Heating Type:
N/A
Has Cooling:
No
Cooling Type:
N/A
Has Fuel:
No
Fuel Type:
N/A
Has Basement:
No
Basement Type:
Basement (unspecified)
Has Flooring:
No
Flooring Type:
N/A
Has Fireplace:
Yes
Fireplace Type:
N/A
Property Details
8680
No
No
Type:
N/A
Location:
N/A
Status:
N/A
Number of Spaces:
N/A
N/A
N/A
N/A
N/A
N/A
N/A
N/A
Construction Details
Ranch
N/A
N/A
N/A
N/A
Tax History
Year
Amount
Land
Improvement
Percent Change
Assessment

Average Home Price in 80908
Nearby Properties
Zip Code
Price
Bed
Bath
Sqft
Lot
Sold Date
$678,030
4 Beds
3.75 Baths
3,271 Sqft
7,200 Lot (sqft)
Sold 08/12/2026
$737,531
4 Beds
2.75 Baths
3,376 Sqft
9,734 Lot (sqft)
Sold 06/02/2026
$675,000
5 Beds
3.5 Baths
3,278 Sqft
8,878 Lot (sqft)
Sold 10/27/2026
$750,000
4 Beds
3 Baths
3,466 Sqft
7,216 Lot (sqft)
Sold 11/02/2026
$749,900
5 Beds
5 Baths
3,602 Sqft
6,000 Lot (sqft)
Sold 11/02/2026
$829,588
4 Beds
4 Baths
3,740 Sqft
10,145 Lot (sqft)
Sold 11/02/2026
$799,900
4 Beds
3 Baths
3,602 Sqft
8,958 Lot (sqft)
Sold 11/02/2026
$718,810
4 Beds
3.25 Baths
3,683 Sqft
8,758 Lot (sqft)
Sold 10/13/2026
$714,588
4 Beds
3 Baths
3,262 Sqft
9,437 Lot (sqft)
Sold 11/02/2026