
Member Features
Find Real Estate Bargain!
Full foreclosure details
Home value, equity and ownership info
Find homes priced below market
Get full access with a FREE Account
Already a member?
$1,495,000
Listing Price3beds
4baths
4,563sqft
24,263sqft lot
492 Tolland Dr, Castle Rock, CO 80108
Member Features
Find Real Estate Bargain!
Full foreclosure details
Home value, equity and ownership info
Find homes priced below market
Get full access with a FREE Account
Already a member?
For Sale
Off Market
Home type
Price / sqft
Year built
Home Details
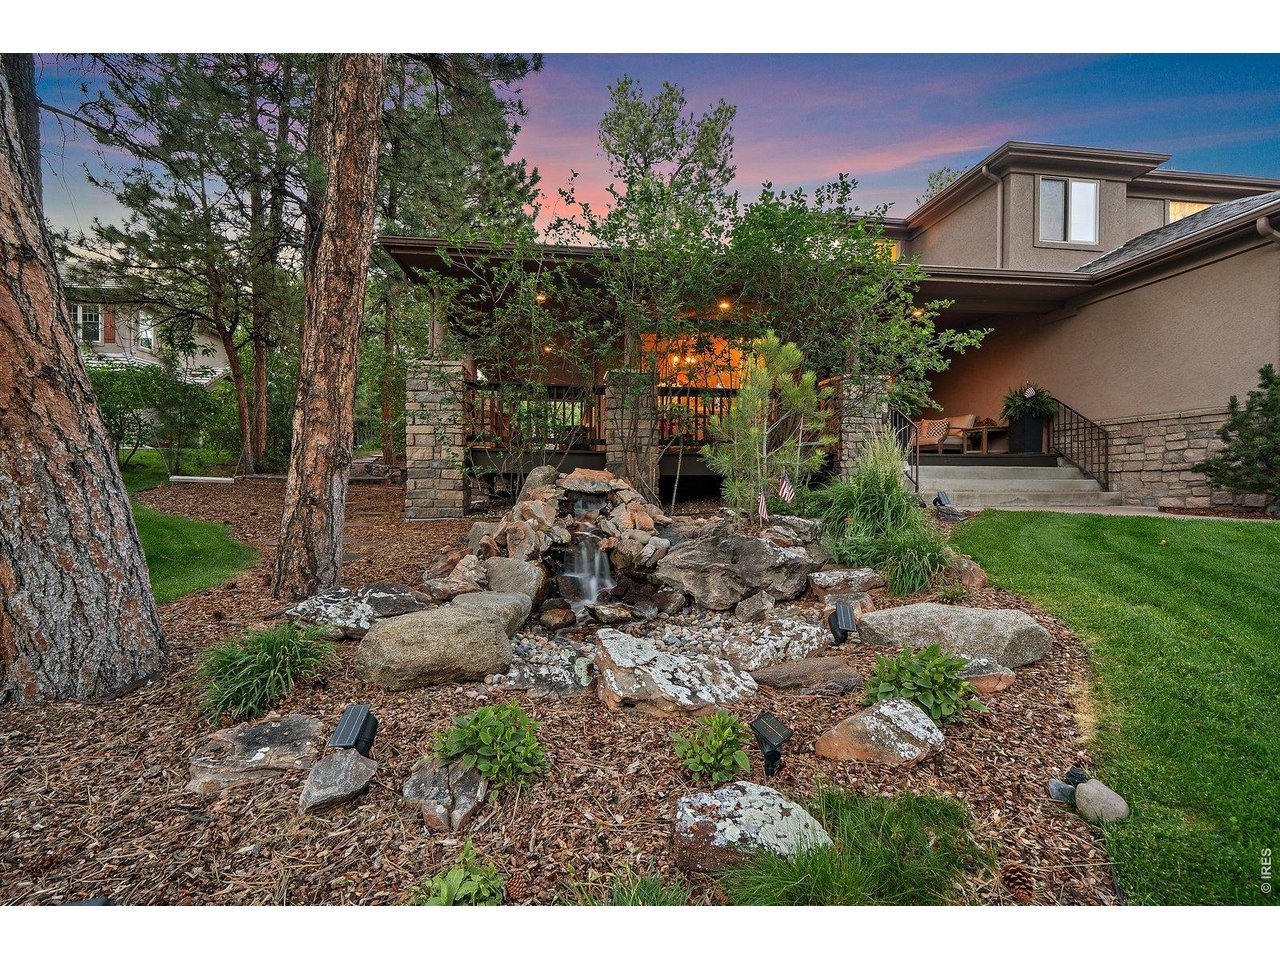
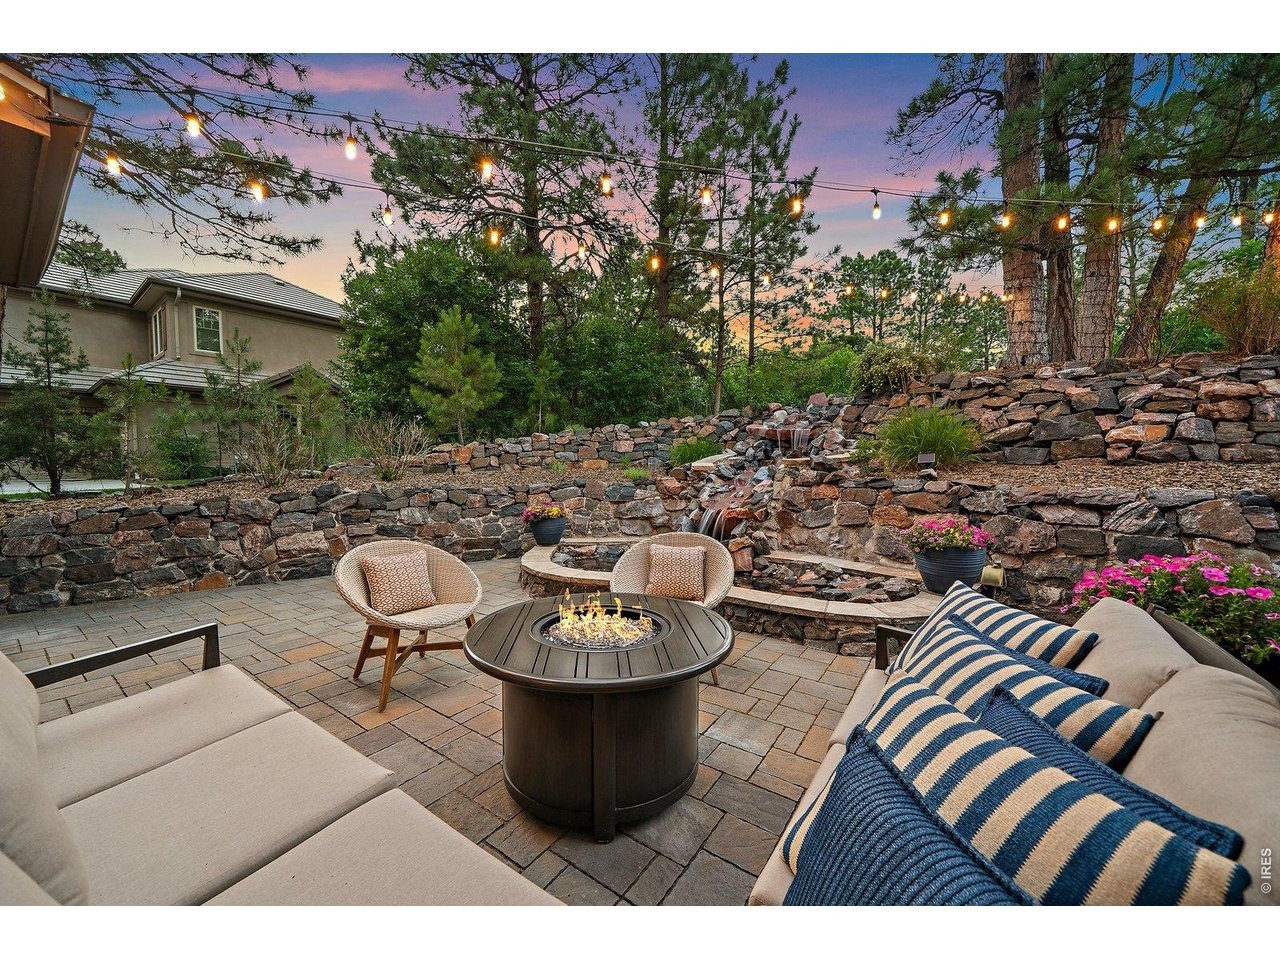
This is the one! Perfectly updated and move-in ready in the exclusive gated community of Castle Pines Village. Located on a large .5 acre lot and surrounded by mature pine trees, this 6 bd/5 bth home offers unparalleled privacy. The property captivates with a peaceful front water feature, wrap-around porch, and incredible curb appeal. Step through the grand foyer to find an impressive staircase and open floor plan. The main floor features a vaulted living room that transitions into the dining room. Culinary enthusiasts will love the gourmet kitchen with upgraded cabinetry, slab granite countertops, and gas cooktop. Anchored by a cozy stone fireplace, the family room serves as the perfect central gathering hub. New windows in both the family and dining rooms! A main-floor bedroom with custom built-ins functions beautifullyas a private home office. Nearby, a spacious mudroom with custom lockers and shoe storage provides an organized drop zone directly off the oversized 3-car garage. Upstairs, the luxurious primary suite offers a true sanctuary, complete with a 3-sided fireplace open to a spa-like 5-piece bathroom. The upper level includes 3 additional bedrooms-one with an updated ensuite bath and two sharing an updated full bath-along with a convenient laundry room. The finished basement expands your living space with a 6th bedroom, full bath, dual entertainment areas, and a second laundry room. Upgrades abound, including premium wood flooring, NEW (2021) fully transferrable hi
Interior Details
4563
3
4
Has Heating:
Yes
Heating Type:
Central
Has Cooling:
Yes
Cooling Type:
Central
Has Fuel:
No
Fuel Type:
N/A
Has Basement:
No
Basement Type:
Partial
Has Flooring:
No
Flooring Type:
Covered
Has Fireplace:
Yes
Fireplace Type:
N/A
Property Details
24263
No
No
Type:
N/A
Location:
N/A
Status:
N/A
Number of Spaces:
N/A
No
No
No
No
Yes
No
No
Construction Details
N/A
Combination
N/A
Gable/hip
Composition Shingle
Tax History
Year
Amount
Land
Improvement
Percent Change
Assessment
2019
$6,583
$17,660
$39,660
--%
$57,320
2019
$6,583
$17,660
$39,660
--%
$57,320
2018
$6,135
$12,680
$40,000
--%
$52,680
2017
$5,822
$12,680
$40,000
--%
$52,680
2016
$5,481
$13,190
$35,710
--%
$48,900
2014
$5,351
$9,550
$32,040
--%
$41,590
2013
$5,354
$9,550
$32,040
--%
$41,590
2012
$6,209
$10,830
$37,180
--%
$48,010

Average Home Price in 80108
Nearby Properties
Zip Code
Price
Bed
Bath
Sqft
Lot
Sold Date
$1,314,147
$1,314,147
4 Beds
4 Baths
4,744 Sqft
25,613 Lot (sqft)
Sold 08/03/2026
$2,116,406
$2,116,406
4 Beds
5 Baths
4,205 Sqft
44,301 Lot (sqft)
Sold 07/10/2026
$1,190,951
$1,190,951
2 Beds
2 Baths
4,208 Sqft
6,839 Lot (sqft)
Sold 06/03/2026
$1,432,448
$1,432,448
4 Beds
4 Baths
4,630 Sqft
15,682 Lot (sqft)
Sold 05/11/2026
$1,670,000
$1,670,000
4 Beds
4 Baths
3,982 Sqft
14,375 Lot (sqft)
Sold 09/29/2026
$1,550,000
$1,550,000
5 Beds
5 Baths
5,101 Sqft
23,087 Lot (sqft)
Sold 09/29/2026
$1,585,000
$1,585,000
4 Beds
4 Baths
5,206 Sqft
24,829 Lot (sqft)
Sold 08/22/2026
$1,600,000
$1,600,000
4 Beds
4 Baths
3,998 Sqft
11,761 Lot (sqft)
Sold 10/05/2026
$1,495,000
$1,495,000
3 Beds
4 Baths
4,563 Sqft
24,263 Lot (sqft)
Sold 08/27/2026
Calculators
Mortgage
Mortgage Calculator
Details for 492 TOLLAND DR
Property Debt
Foreclosure Contact Details
Similar Homes Nearby

Guides for Tolland Dr

This blog post explores real estate trends in Omaha and nearby Nebraska cities, analyzing property values, sale prices, and market activity to guide buyers, sellers, and investors.



