
Member Features
Find Real Estate Bargain!
Full foreclosure details
Home value, equity and ownership info
Find homes priced below market
Get full access with a FREE Account
Already a member?
$299,900
Listing Price3beds
2baths
1,470sqft
27,878sqft lot
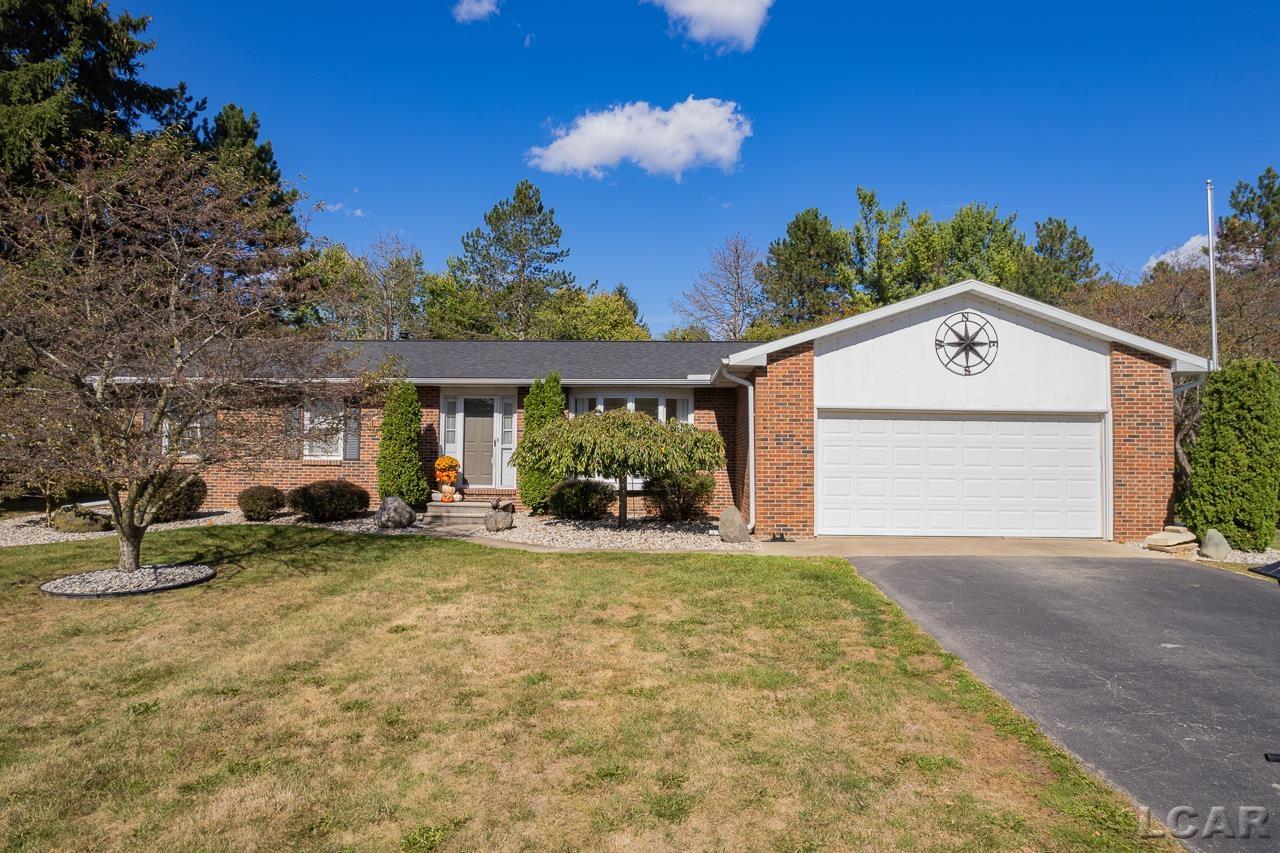
4022 Tipton Woods Dr, Adrian, MI 49221
Member Features
Find Real Estate Bargain!
Full foreclosure details
Home value, equity and ownership info
Find homes priced below market
Get full access with a FREE Account
Already a member?
For Sale
Off Market
Home type
Price / sqft
Year built
Home Details
Welcome home to 4022 Tipton Woods Dr. located in a quiet, neighborhood in Adrian Township. Upon entry you will fall in love with the beautiful hardwood floors that flow through into the kitchen, dining room, and den. The cozy living room is full of natural light from the large windows. Stepping into the kitchen you will love the amount of storage and counter space. The den has a beautiful gas fireplace surrounded by built-ins. Through glass doors you will step into the gorgeous all season sunroom with vaulted ceilings. You can enjoy the sunrises and sunsets in this room or your coffee as you watch the snow fall on winter mornings. The first floor also has a wonderful primary bedroom with a full bathroom with tiled walk in shower, two more nice sized bedrooms, and a full bathroom with a jacuzzi tub perfect for bubbles and a book. Downstairs the full basement had two finished rooms that can have a variety of uses such as an office, craft room, etc. The rest of the basement is just waiting to be finished. The heated 2 car garage is great for projects. Stepping outside you will love the beautiful yard that is well landscaped and almost completely surrounded by trees for privacy. The pool is just waiting for you to enjoy! This home has been incredibly well maintained with the roof, soffits, gutters, and driveway being replaced in 2020. The furnace and A/C were replaced in 2021 and the generator system stays with the home. Come take a tour and experience this peaceful setting just
Interior Details
1470
3
2
Has Heating:
Yes
Heating Type:
Forced Air With Air Conditioning
Has Cooling:
Yes
Cooling Type:
N/A
Has Fuel:
Yes
Fuel Type:
Gas
Has Basement:
No
Basement Type:
Basement (unspecified)
Has Flooring:
No
Flooring Type:
N/A
Has Fireplace:
Yes
Fireplace Type:
N/A
Property Details
27878
No
No
Type:
N/A
Location:
N/A
Status:
N/A
Number of Spaces:
N/A
N/A
N/A
N/A
N/A
N/A
N/A
N/A
Construction Details
Ranch
N/A
N/A
N/A
N/A
Tax History
Year
Amount
Land
Improvement
Percent Change
Assessment
2019
$1,924
$0
$0
--%
$61,600
2018
$1,613
$0
$0
--%
$57,700
2017
$1,548
$0
$0
--%
$56,600
2016
$1,540
$0
$0
--%
$53,200
2015
$1,413
$0
$0
--%
$51,800
2013
$1,412
$0
$0
--%
$50,600
2012
$1,348
$0
$0
--%
$49,500

Average Home Price in 49221
Nearby Properties
Zip Code
Price
Bed
Bath
Sqft
Lot
Sold Date
$327,090
$327,090
3 Beds
3 Baths
1,284 Sqft
23,087 Lot (sqft)
Sold 10/27/2026
$299,900
3 Beds
2 Baths
1,470 Sqft
27,878 Lot (sqft)
Sold 09/29/2026






