
Member Features
Find Real Estate Bargain!
Full foreclosure details
Home value, equity and ownership info
Find homes priced below market
Get full access with a FREE Account
Already a member?
$1,295,000
Listing Price3beds
1.5baths
1,802sqft
13,049sqft lot
32 Tip Cart Dr, Chatham, MA 02633
Member Features
Find Real Estate Bargain!
Full foreclosure details
Home value, equity and ownership info
Find homes priced below market
Get full access with a FREE Account
Already a member?
For Sale
Sale pending
Off Market
Home type
Price / sqft
Year built
Home Details
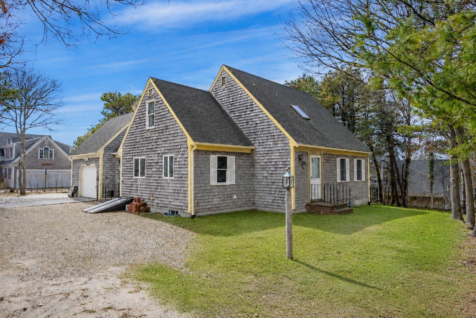
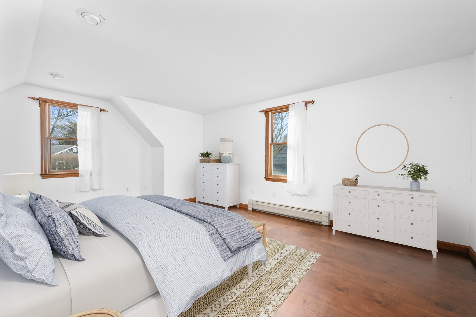
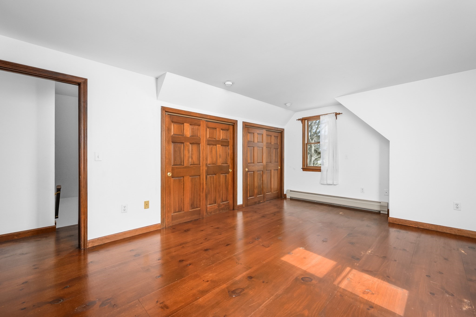
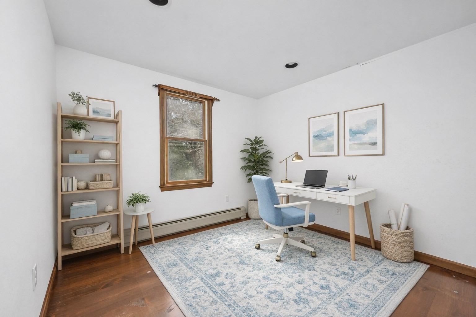
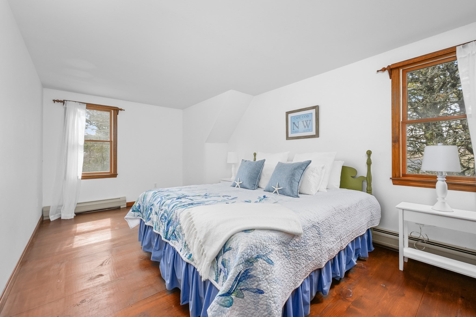
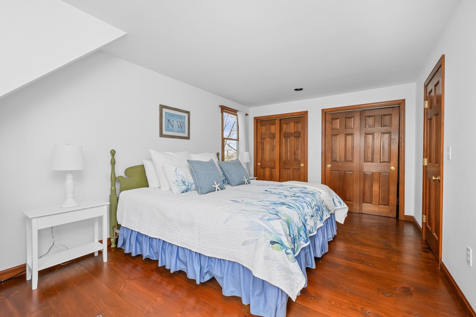
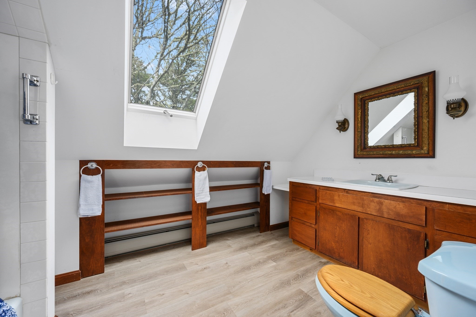
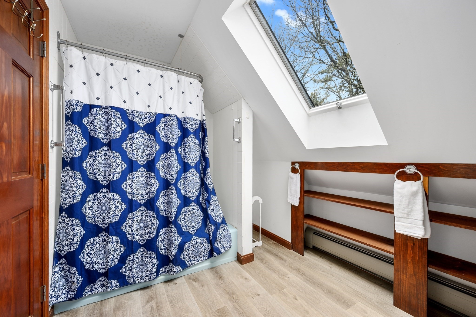
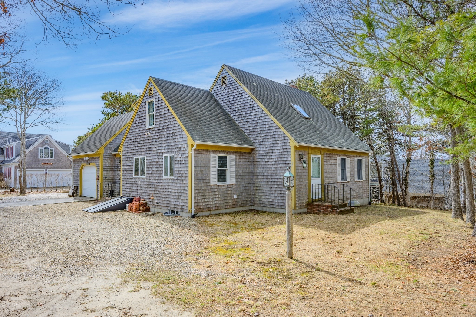
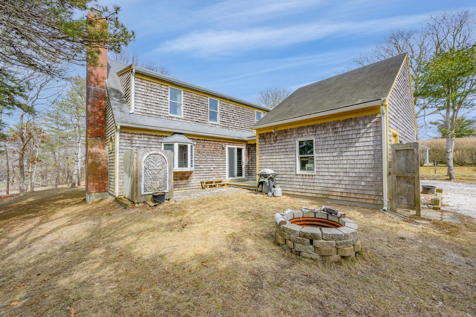
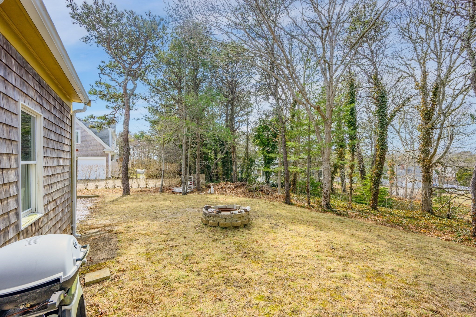
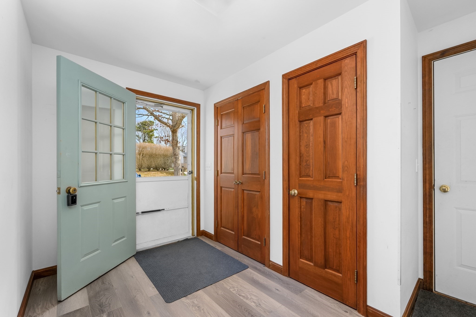
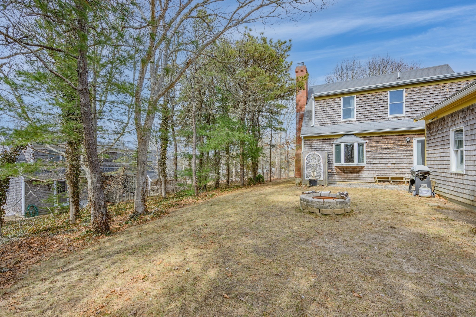
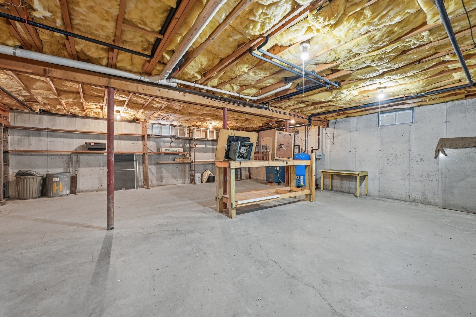
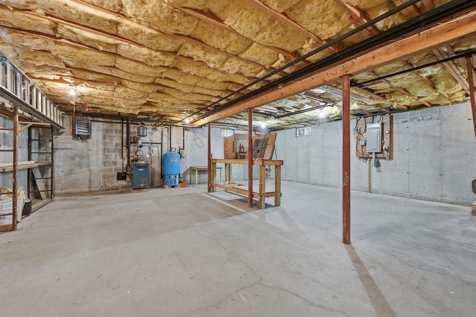
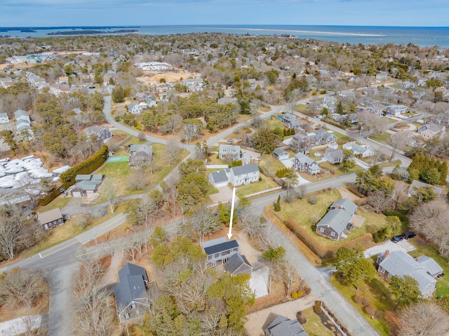
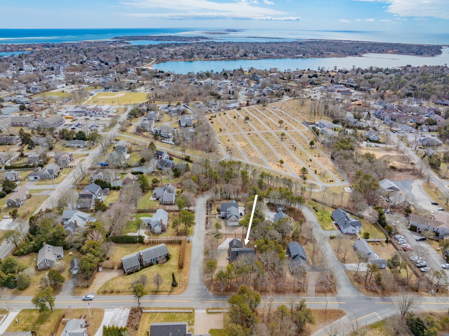
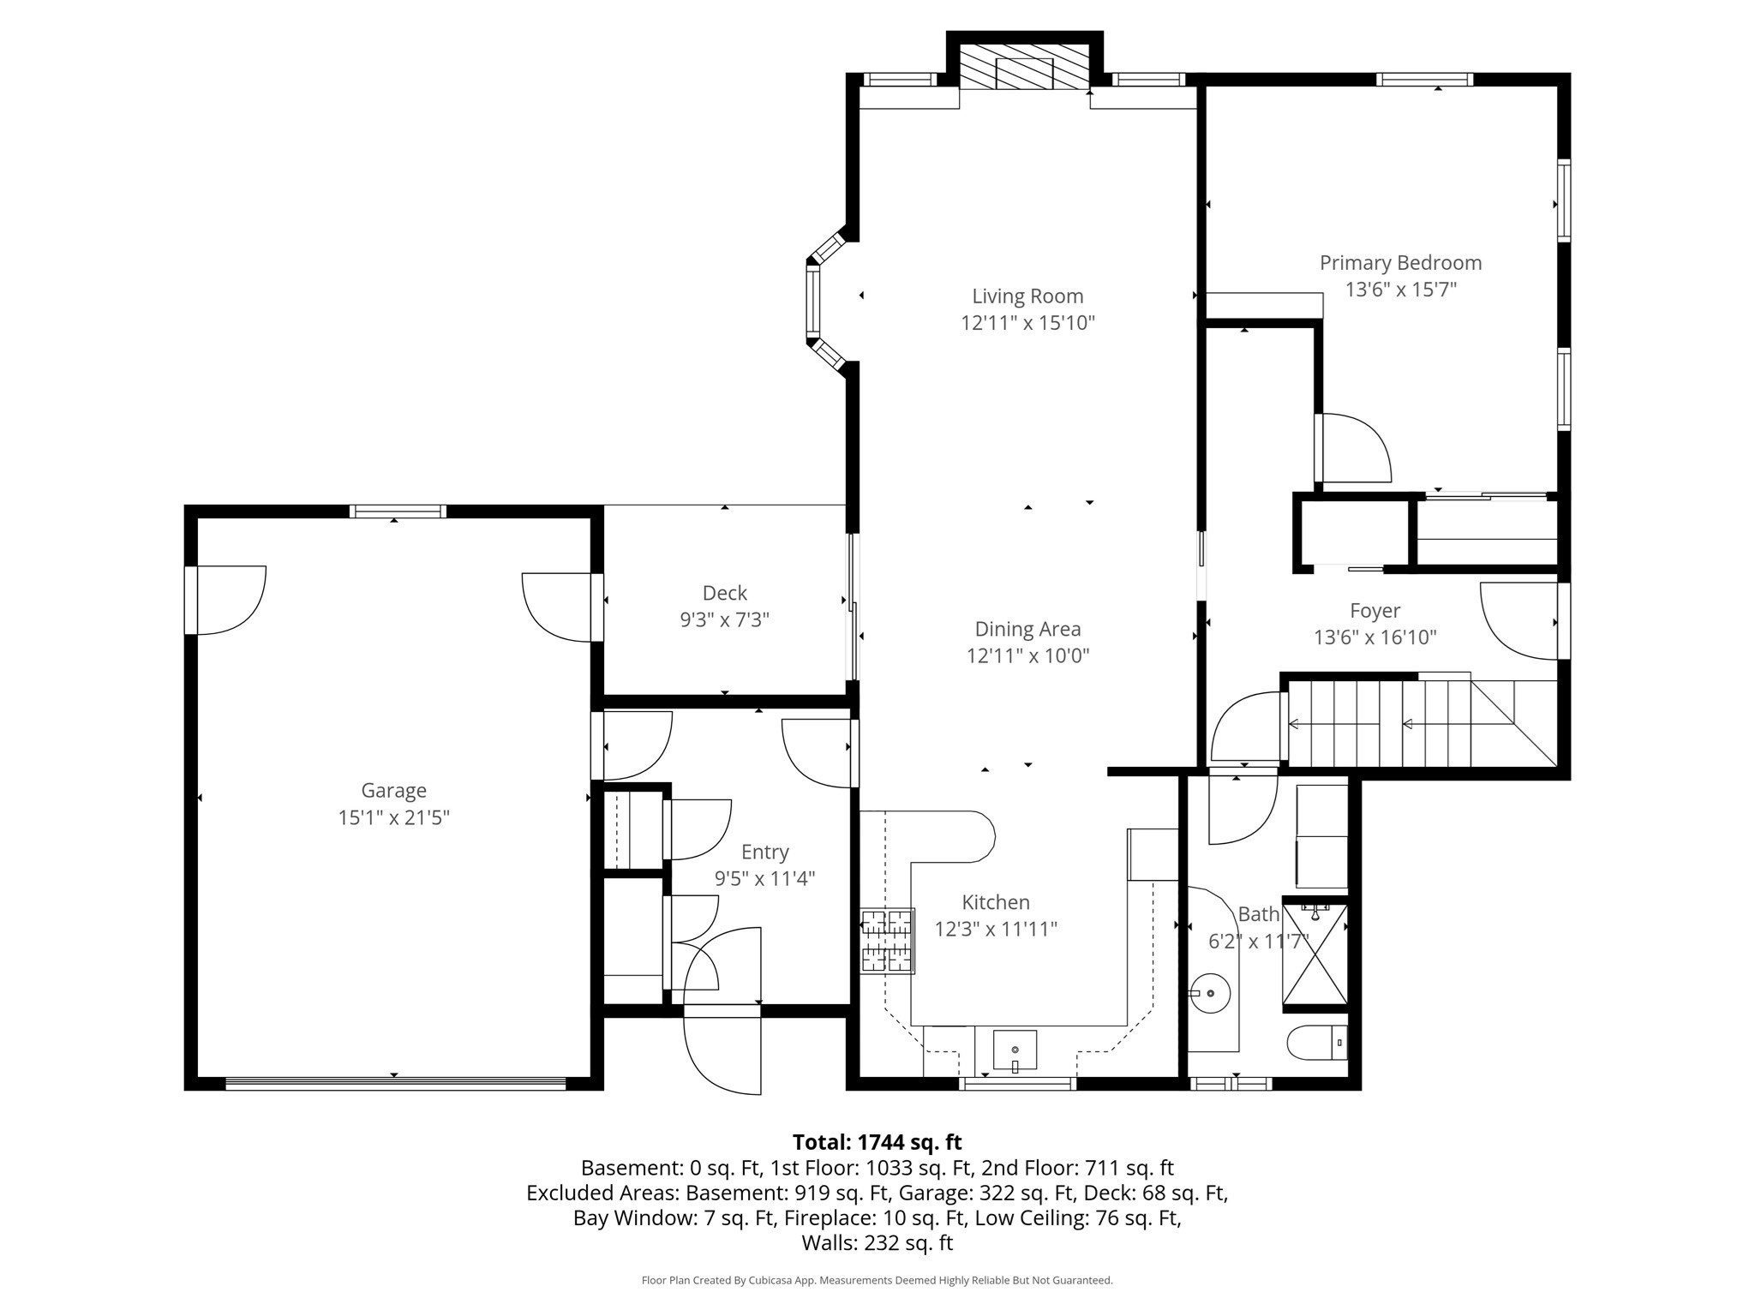
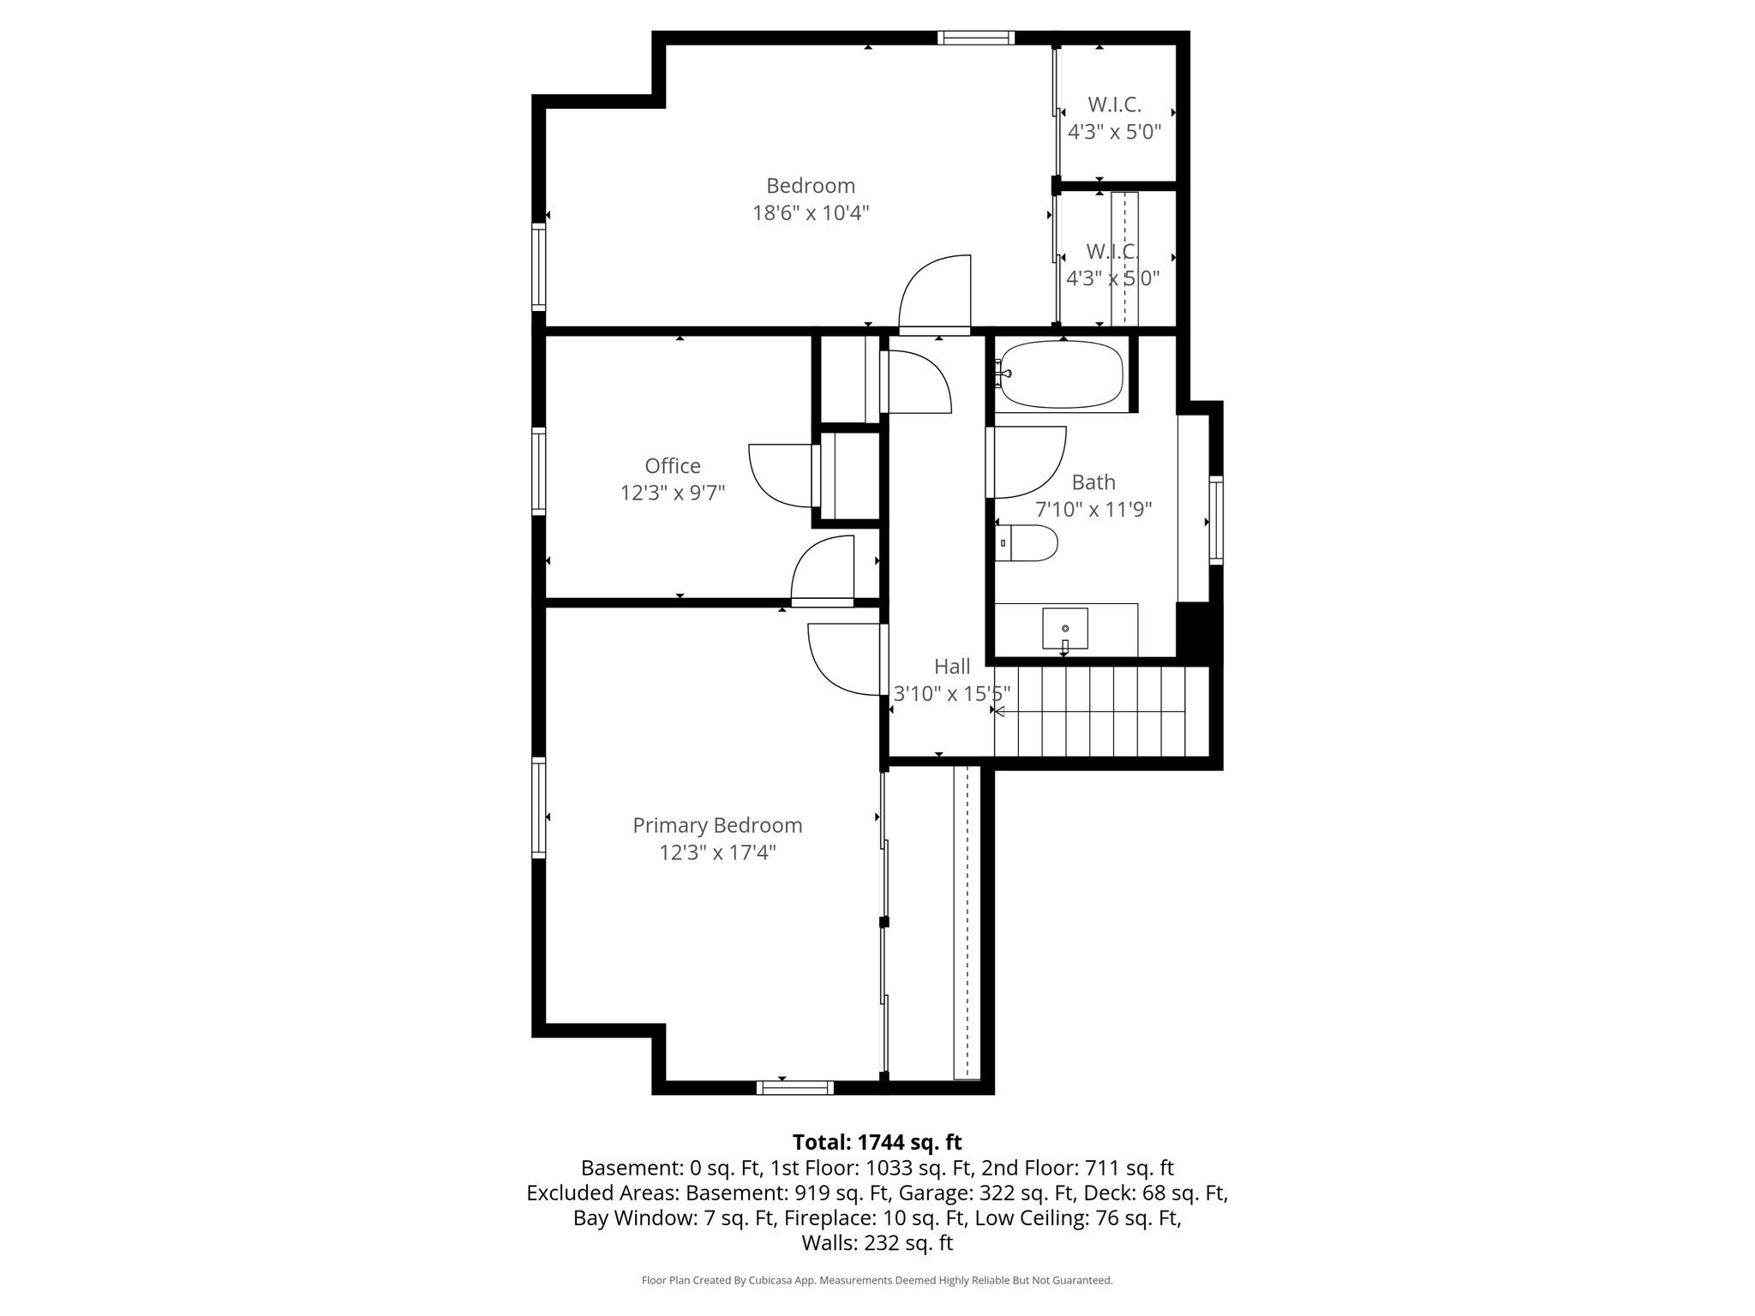
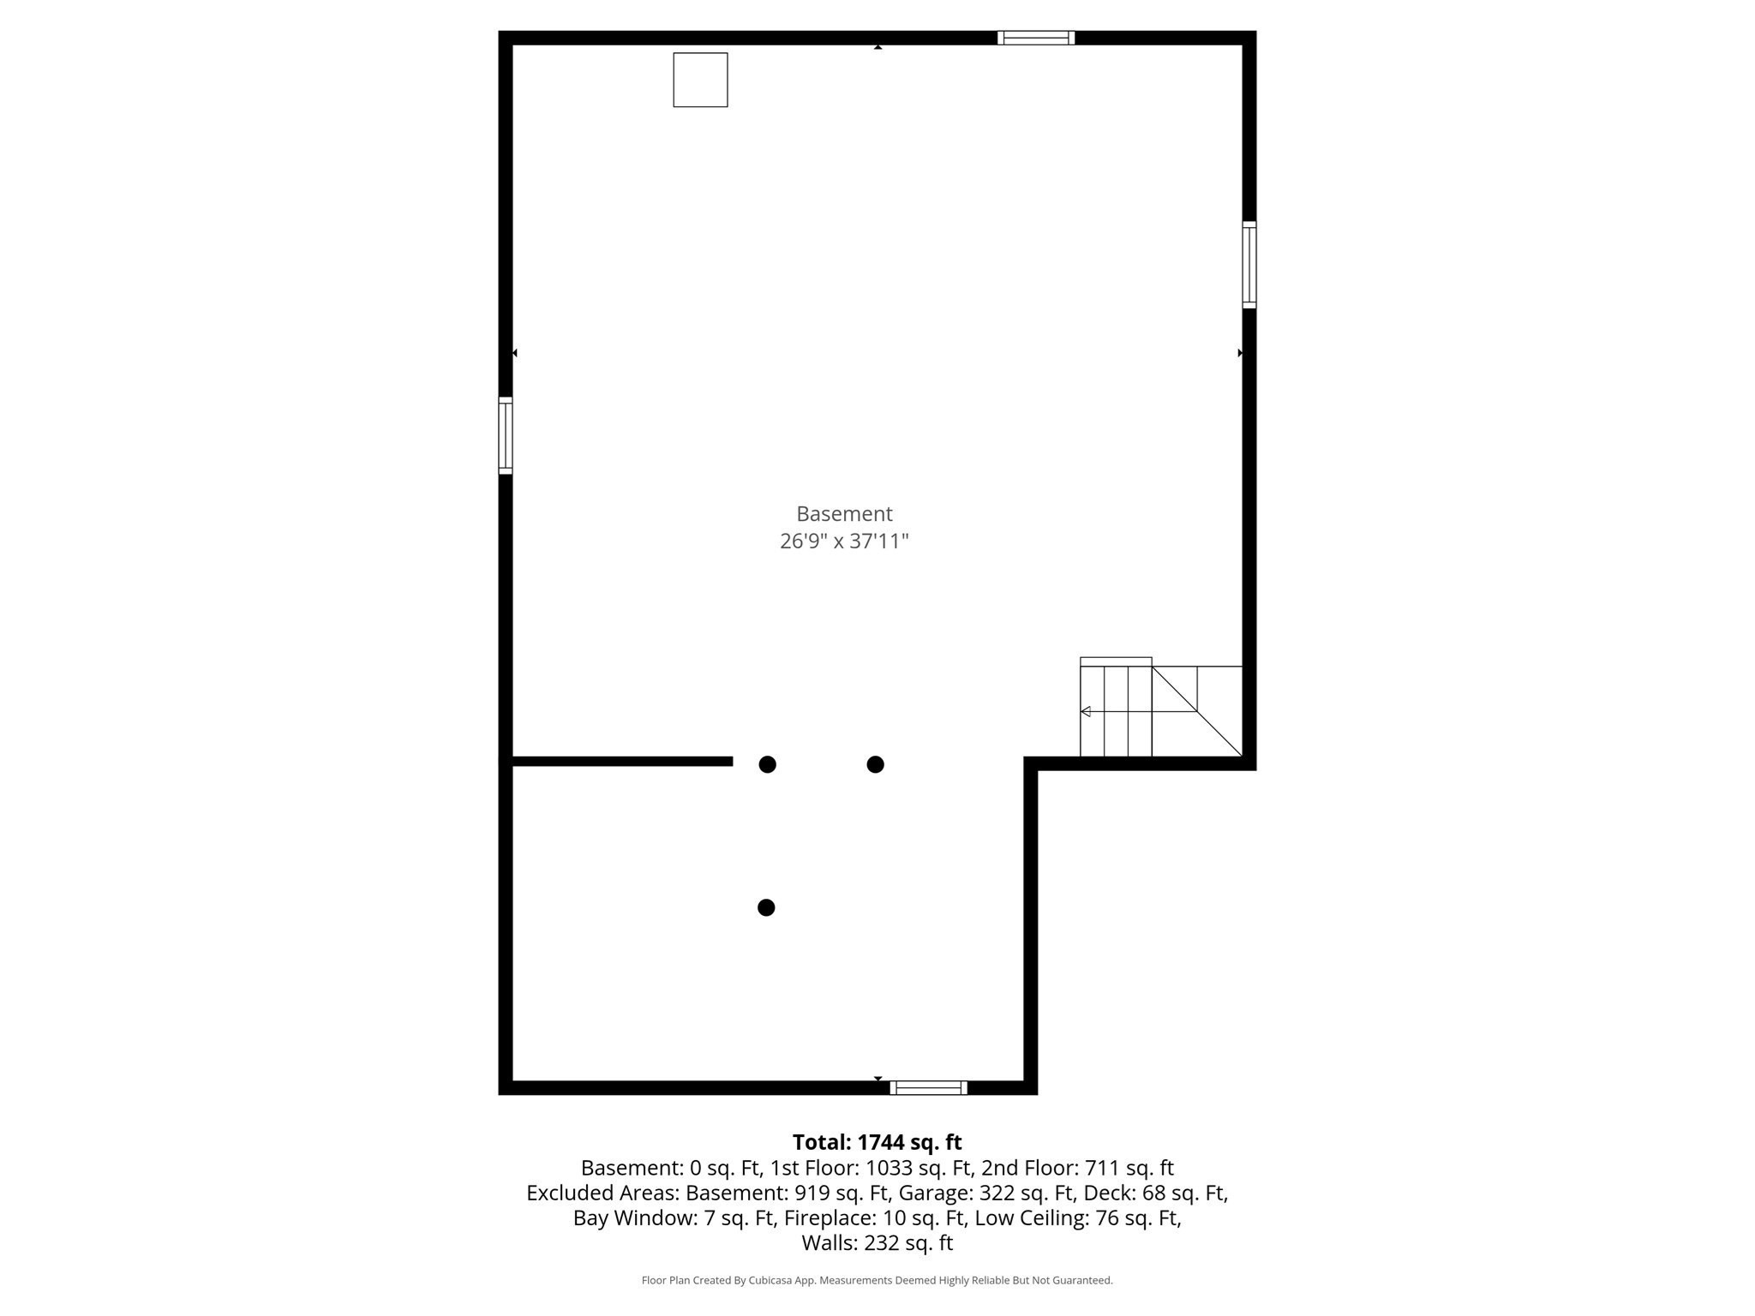
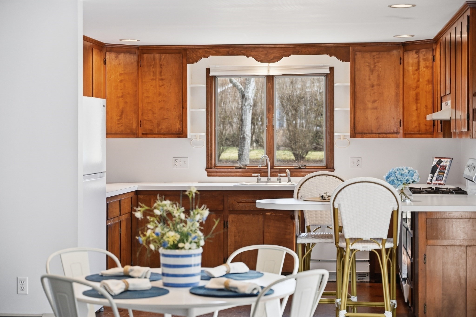
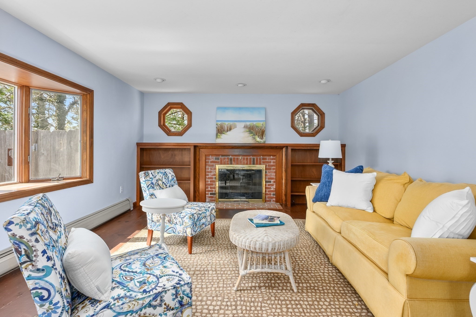
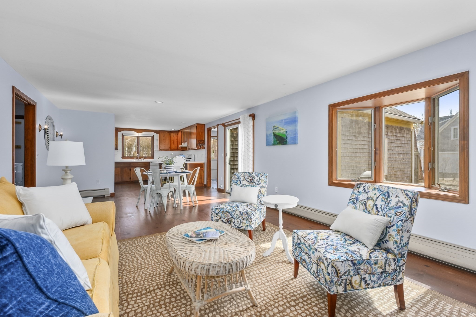
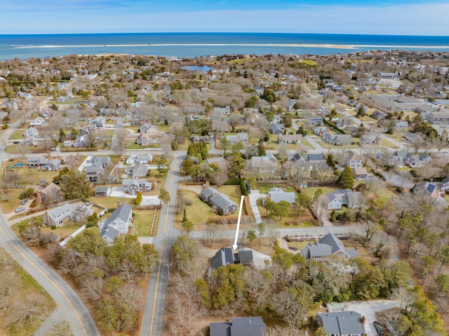
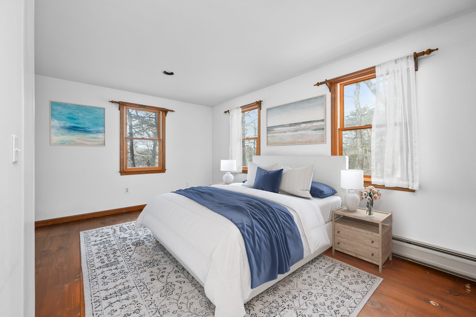
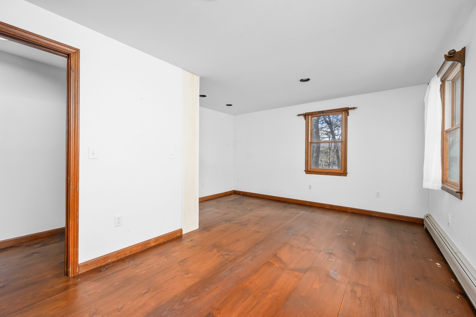
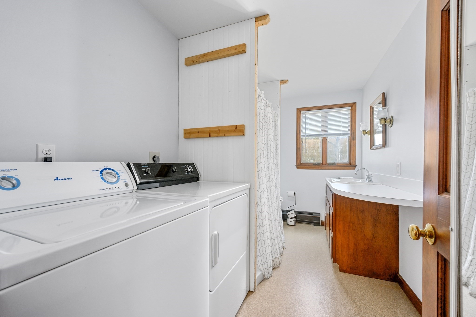
Tucked into a sought-after neighborhood just moments from town, shopping, dining, beaches, Veteran's Field, and the bike path, this three-bedroom, two-bath home offers an exceptional opportunity in a prime Chatham location. Built in 1994, the 1,802 square foot property includes a one-car garage and full basement, providing a strong foundation for your vision. Additional features include wood floors throughout, gas heat, a gas stove, a 150-amp electrical panel, an outdoor shower, and a wood-burning fireplace that adds warmth and character to the main living space. The layout is comfortable and versatile, with spaces ready to be refreshed and reimagined. While the home reflects its original-era finishes, it offers solid bones, exciting potential, and possible pool potential. Buyer are encouraged to conduct independent due diligence and verify all details. A rare opportunity to secure a well-located Chatham address and create something truly special.
Interior Details
1802
3
1.5
Has Heating:
Yes
Heating Type:
Hot Water
Has Cooling:
No
Cooling Type:
N/A
Has Fuel:
Yes
Fuel Type:
Gas
Has Basement:
No
Basement Type:
N/A
Has Flooring:
No
Flooring Type:
N/A
Has Fireplace:
Yes
Fireplace Type:
N/A
Property Details
13049
No
No
Type:
N/A
Location:
N/A
Status:
N/A
Number of Spaces:
N/A
N/A
N/A
N/A
N/A
N/A
N/A
N/A
Construction Details
Cape Cod
Wood Siding
N/A
Gable
Asphalt
Tax History
Year
Amount
Land
Improvement
Percent Change
Assessment
2018
$3,020
$487,900
$239,800
--%
$727,700
2018
$3,020
$396,600
$223,500
--%
$620,100
2017
$3,042
$385,000
$219,800
--%
$604,800
2015
$2,901
$366,800
$214,500
--%
$581,300
2014
$2,950
$366,800
$213,900
--%
$580,700

Average Home Price in 02633
Nearby Properties
Zip Code
Price
Bed
Bath
Sqft
Lot
Sold Date
$1,189,000
$1,189,000
2 Beds
3 Baths
1,552 Sqft
3,283 Lot (sqft)
Sold 09/29/2026
$1,100,000
$1,100,000
2 Beds
2 Baths
1,702 Sqft
12,300 Lot (sqft)
Sold 10/26/2026
$4,399,000
$4,399,000
4 Beds
6 Baths
1,634 Sqft
26,970 Lot (sqft)
Sold 10/13/2026
$1,399,000
$1,399,000
3 Beds
2 Baths
1,702 Sqft
17,400 Lot (sqft)
Sold 10/13/2026
$1,354,781
$1,354,781
4 Beds
1.5 Baths
1,951 Sqft
10,000 Lot (sqft)
Sold 10/27/2026
$799,900
$799,900
3 Beds
2.5 Baths
1,694 Sqft
10,632 Lot (sqft)
Sold 07/10/2025
$1,890,939
$1,890,939
3 Beds
3.5 Baths
2,040 Sqft
24,200 Lot (sqft)
Sold 10/27/2026





