Member Features
Find Real Estate Bargain!
Full foreclosure details
Home value, equity and ownership info
Find homes priced below market
Get full access with a FREE Account
Already a member?
$1,625,694
Listing Price4beds
4.5baths
3,676sqft
5,448sqft lot
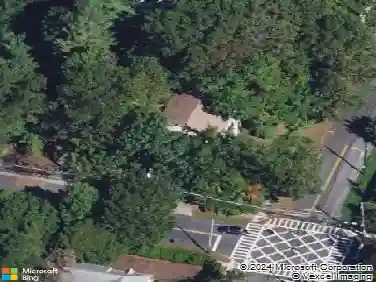
620 Timpson St, Pelham, NY 10803
Member Features
Find Real Estate Bargain!
Full foreclosure details
Home value, equity and ownership info
Find homes priced below market
Get full access with a FREE Account
Already a member?
For Sale
Off Market
Home type
Price / sqft
Year built
Home Details
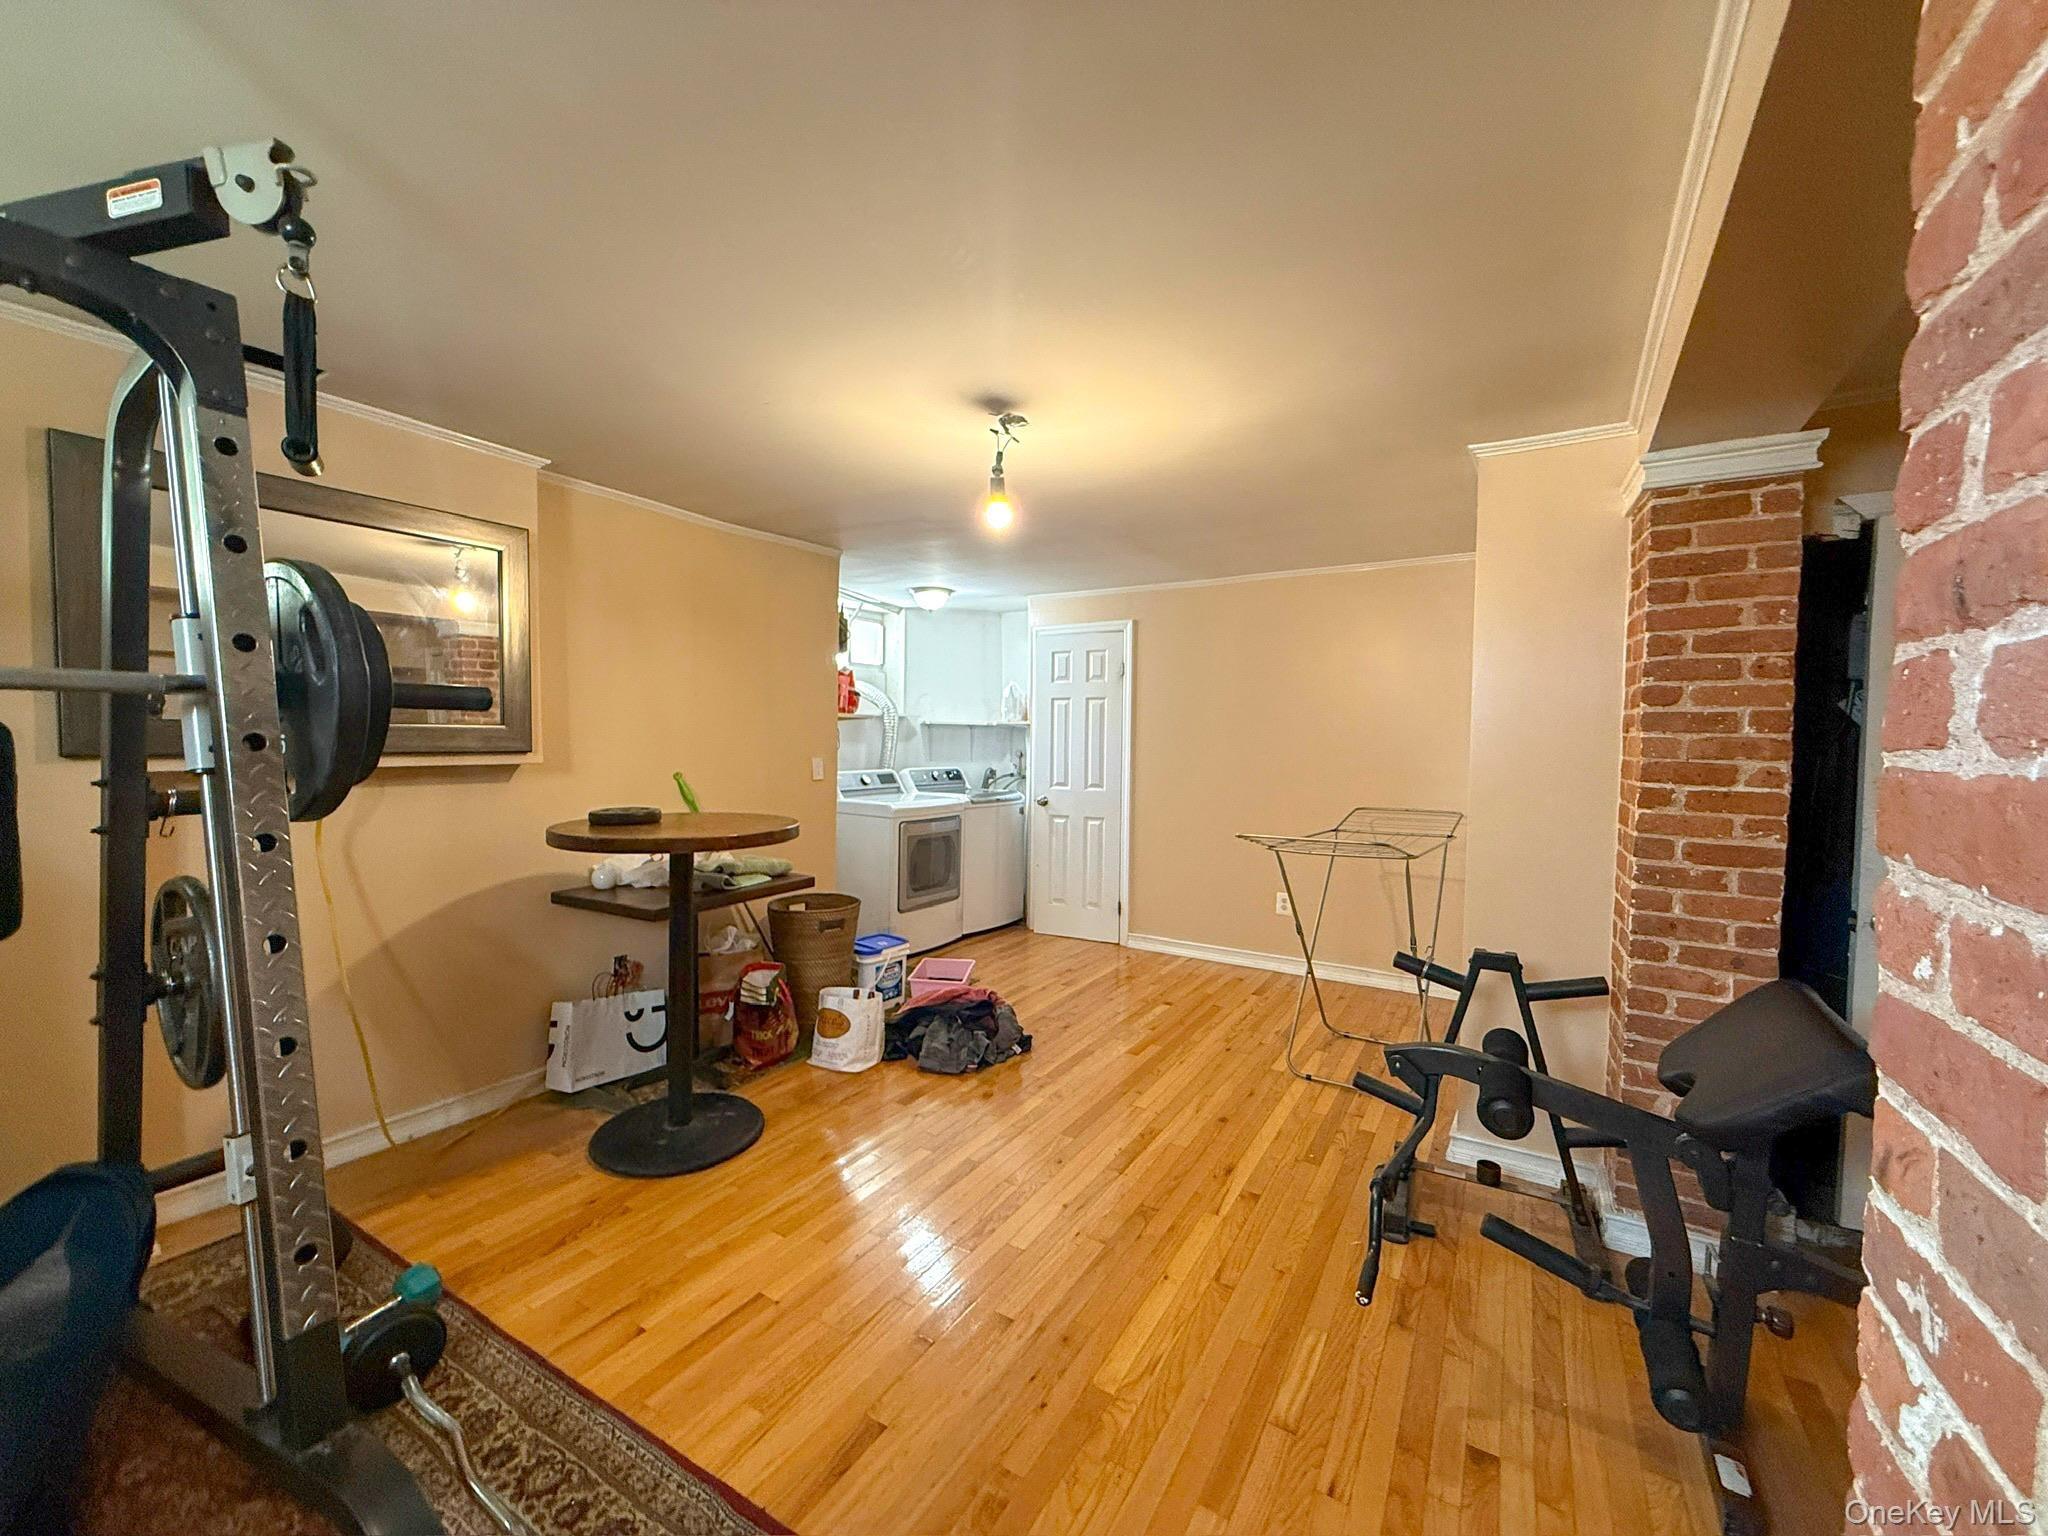
Just 30 minutes from Manhattan, this enchanting Tudor at 620 Timpson Street offers the perfect blend of suburban elegance and effortless access to the NYC. With 4 spacious bedrooms, 4.5 bathrooms and approximately 3600 square feet of thoughtfully designed living space, this home offers turnkey living in Pelham.nnStep inside to discover a formal living room with a wood-burning fireplace, a dining area and large family room. The spacious eat-in kitchen opens to a patio and flat private backyard. Upstairs, the generous primary suite features dual closets and a beautifully renovated bathroom. Two additional large bedrooms each include walk-in closets and share a full bathroom with tub. The third-floor features a large flex space - can be used as a bedroom, home office or play area and includes a full bathroom. The finished lower level offers recreation space, laundry, storage and access to a tandem two-car garage. Located in the Pelham School District, this home will check all your boxes. Close to shops, dining, schools and a quick commute via the Metro-North Railroad (Pelham stop) to NYC. If youre looking for more space, an elegant home with character and the ultimate Westchester lifestyle-without sacrificing your city-access-this home is ready for you.
Interior Details
3676
4
4.5
Has Heating:
Yes
Heating Type:
Hot Water
Has Cooling:
Yes
Cooling Type:
Central
Has Fuel:
Yes
Fuel Type:
Gas
Has Basement:
No
Basement Type:
Full
Has Flooring:
No
Flooring Type:
N/A
Has Fireplace:
Yes
Fireplace Type:
N/A
Property Details
5448
Yes
Yes
Type:
Garage, Basement
Location:
N/A
Status:
N/A
Number of Spaces:
1
No
No
No
No
No
No
No
Construction Details
A-frame
Stucco
N/A
N/A
N/A
Tax History
Year
Amount
Land
Improvement
Percent Change
Assessment
2019
$29,761
$173,000
$792,000
--%
$965,000
2018
$29,441
$173,000
$737,000
--%
$910,000
2017
$24,712
$173,000
$687,000
--%
$860,000
2017
$28,468
$173,000
$647,000
--%
$820,000
2016
$24,830
$173,000
$607,000
--%
$780,000
2013
$31,195
$173,000
$577,000
--%
$750,000

Average Home Price in 10803
Nearby Properties
Zip Code
Price
Bed
Bath
Sqft
Lot
Sold Date
$2,622,899
$2,622,899
5 Beds
6 Baths
3,894 Sqft
19,786 Lot (sqft)
Sold 07/16/2026
$2,395,000
$2,395,000
4 Beds
5 Baths
3,925 Sqft
11,917 Lot (sqft)
Sold 10/26/2026
$2,250,000
$2,250,000
4 Beds
4 Baths
3,672 Sqft
19,806 Lot (sqft)
Sold 10/12/2026
$2,649,000
$2,649,000
5 Beds
5 Baths
3,233 Sqft
18,930 Lot (sqft)
Sold 10/26/2026
$1,865,739
$1,865,739
4 Beds
3.5 Baths
3,331 Sqft
8,834 Lot (sqft)
Sold 10/26/2026
$2,179,000
$2,179,000
5 Beds
4 Baths
3,287 Sqft
9,875 Lot (sqft)
Sold 10/13/2026
$1,625,694
$1,625,694
4 Beds
4.5 Baths
3,676 Sqft
5,448 Lot (sqft)
Sold 10/27/2026
$2,160,500
$2,160,500
4 Beds
5 Baths
3,297 Sqft
17,744 Lot (sqft)
Sold 09/29/2026
$3,005,209
$3,005,209
5 Beds
4.5 Baths
4,014 Sqft
22,580 Lot (sqft)
Sold 10/27/2026