Member Features
Find Real Estate Bargain!
Full foreclosure details
Home value, equity and ownership info
Find homes priced below market
Get full access with a FREE Account
Already a member?
$476,682
Listing Price3beds
2.5baths
2,241sqft
87,556sqft lot
14 Times Farm Rd, Andover, CT 06232
Member Features
Find Real Estate Bargain!
Full foreclosure details
Home value, equity and ownership info
Find homes priced below market
Get full access with a FREE Account
Already a member?
For Sale
Off Market
Home type
Price / sqft
Year built
Home Details
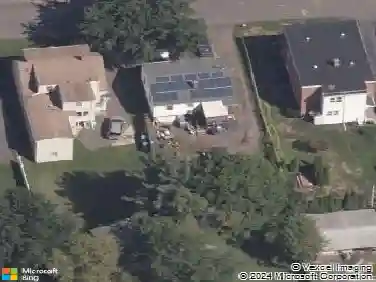
Quiet country setting of 2+ acres surrounds this 2241 SF Contemporary 2 Story home offering a remarkably interesting collection of unique home features! The majority of the 2 acres are cleared & fenced pastureland suitable for "hobby level" farming, livestock, or general agricultural activities! Outdoor lovers will enjoy the 1500 SF horseshoe patio surrounding the 20'x23' Sunroom appointed with cathedral ceiling, skylights, wood burning stove, & 4 sets of sliders granting multi point patio access! The majority of living areas are concentrated on the first floor with an open floor plan country kitchen & spacious dining area! The kitchen offers abundant cabinetworks & working counter space as well as angle bay dining area and fireplace! The living room has hardwood floors, cathedral ceilings, & a unique "Solarium-Foyer" with sliders to the outdoor patio! Two first floor bedrooms each have direct entry/exit doors with one featuring a half bath very suitable for extending family living space! The primary bedroom suite is located on the second floor with an open balcony overlooking the sunroom! The primary bathroom offers two additional closets, a dressing area, Corian tub/shower, & a rear stairwell leading to a third floor finished "widow's-watch" attic room with property views and space for use as a home office or hobby room! This home has a 2 car attached tandem garage & is served by propane fired warm air heat and central A/C. Some updating considered & priced accordingly !
Interior Details
2241
3
2.5
Has Heating:
Yes
Heating Type:
Forced Air With Air Conditioning
Has Cooling:
Yes
Cooling Type:
N/A
Has Fuel:
Yes
Fuel Type:
Gas
Has Basement:
No
Basement Type:
Full
Has Flooring:
No
Flooring Type:
N/A
Has Fireplace:
Yes
Fireplace Type:
N/A
Property Details
87556
No
No
Type:
N/A
Location:
N/A
Status:
N/A
Number of Spaces:
N/A
N/A
N/A
N/A
N/A
N/A
N/A
N/A
Construction Details
Contemporary
Wood Siding
N/A
Gable
Asphalt
Tax History
Year
Amount
Land
Improvement
Percent Change
Assessment
2020
$7,457
$47,300
$162,100
--%
$209,400
2019
$7,327
$47,300
$162,100
--%
$209,400
2018
$7,109
$47,300
$162,100
--%
$209,400
2017
$6,806
$47,300
$162,100
--%
$209,400
2016
$6,534
$47,400
$165,300
--%
$212,700
2014
$6,534
$47,400
$165,300
--%
$212,700
2011
$6,545
$47,400
$165,300
--%
$212,700

Average Home Price in 06232
Nearby Properties
Zip Code
Price
Bed
Bath
Sqft
Lot
Sold Date
$476,682
$476,682
3 Beds
2.5 Baths
2,241 Sqft
87,556 Lot (sqft)
Sold 10/26/2026