Member Features
Find Real Estate Bargain!
Full foreclosure details
Home value, equity and ownership info
Find homes priced below market
Get full access with a FREE Account
Already a member?
$652,656
Listing Price--beds
3baths
2,886sqft
235,224sqft lot
4521 Timbery Dr, Jefferson, MD 21755
Member Features
Find Real Estate Bargain!
Full foreclosure details
Home value, equity and ownership info
Find homes priced below market
Get full access with a FREE Account
Already a member?
For Sale
Off Market
Home type
Price / sqft
Year built
Home Details
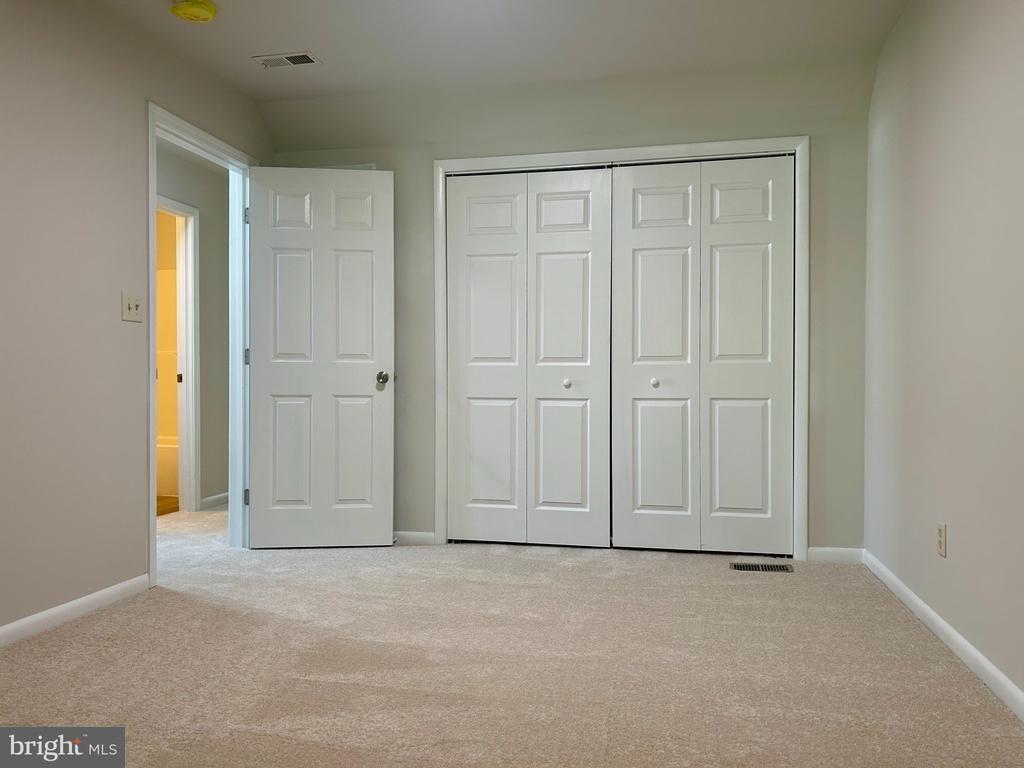
Professional photos coming soon! Discover this exceptional custom-built brick rancher perfectly positioned on a private, wooded 5+ acre hilltop lot overlooking Middletown Valley, Harpers Ferry, and South Mountain. This home offers remarkable privacy, tremendous potential, and unbeatable commuter convenience with quick access to I-340, I-70, I-270, and the MARC train.nSpacious & Open Main Level: Approximately 3,000 sq. ft. of living space on the main floor, including a family room with a brick and stone fireplace, and mountain and valley views.nBright Kitchen with Potential: The enormous kitchen features a large bay window, a center island, stainless steel appliances, and a wall of custom cabinets, a cathedral ceiling with wood beams. A large walk-in pantry offers ample storage. The kitchen is already functional but ready for your personal updates and modern touches.nPrivate, Park-Like Setting: Enjoy the beauty of a 5+ acre wooded lot with mature trees and exceptional privacy. Step out through the sliding glass doors onto the expansive 12x33 ft balcony to take in stunning views of Jefferson Valley, Harpers Ferry Gap, and South Mountain.nFive Bedrooms & Three Full Baths: Main level Primary Bedroom with ensuite. Plenty of space for family, guests, or home offices. nNew Roof & Recent Improvements: Many updates have been completed over the past two years, including a new roof, offering peace of mind and reduced future maintenance costs. Also, stainless steel appliances have been a
Interior Details
2886
N/A
3
Has Heating:
Yes
Heating Type:
Heat Pump
Has Cooling:
Yes
Cooling Type:
Central
Has Fuel:
No
Fuel Type:
N/A
Has Basement:
No
Basement Type:
Finished
Has Flooring:
No
Flooring Type:
N/A
Has Fireplace:
Yes
Fireplace Type:
N/A
Property Details
235224
No
Yes
Type:
Garage, Attached
Location:
N/A
Status:
N/A
Number of Spaces:
2
No
No
No
No
Yes
No
No
Construction Details
Conventional
Brick
N/A
N/A
Composition Shingle
Tax History
Year
Amount
Land
Improvement
Percent Change
Assessment
2020
$4,233
$0
$0
--%
$353,333
2020
$4,233
$0
$0
--%
$351,767
2019
$4,252
$116,900
$233,300
--%
$350,200
2018
$4,177
$0
$0
--%
$346,967
2017
$4,140
$0
$0
--%
$343,733
2015
$4,138
$116,900
$223,600
--%
$340,500
2014
$4,152
$0
$0
--%
$340,500
2012
$4,743
$0
$0
--%
$390,800

Average Home Price in 21755
Nearby Properties
Zip Code
Price
Bed
Bath
Sqft
Lot
Sold Date
$652,656
$652,656
-- Beds
3 Baths
2,886 Sqft
235,224 Lot (sqft)
Sold 10/27/2026