Member Features
Find Real Estate Bargain!
Full foreclosure details
Home value, equity and ownership info
Find homes priced below market
Get full access with a FREE Account
Already a member?
$589,000
Listing Price5beds
4baths
4,188sqft
125,017sqft lot
5035 Timberwood Trl, Port Republic, MD 20676
Member Features
Find Real Estate Bargain!
Full foreclosure details
Home value, equity and ownership info
Find homes priced below market
Get full access with a FREE Account
Already a member?
For Sale
Home type
Price / sqft
Year built
Home Details
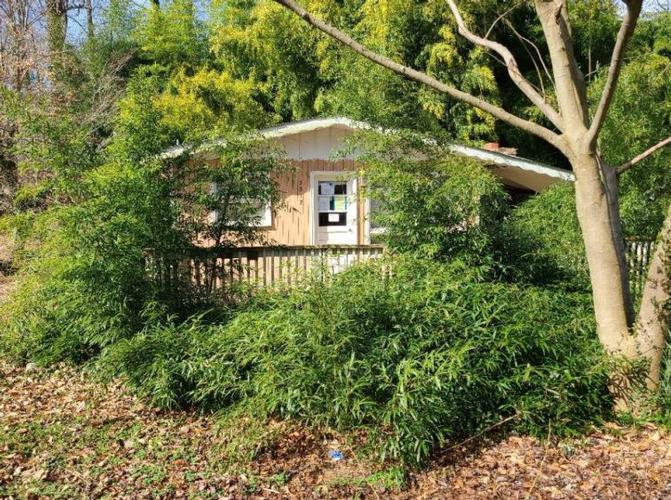
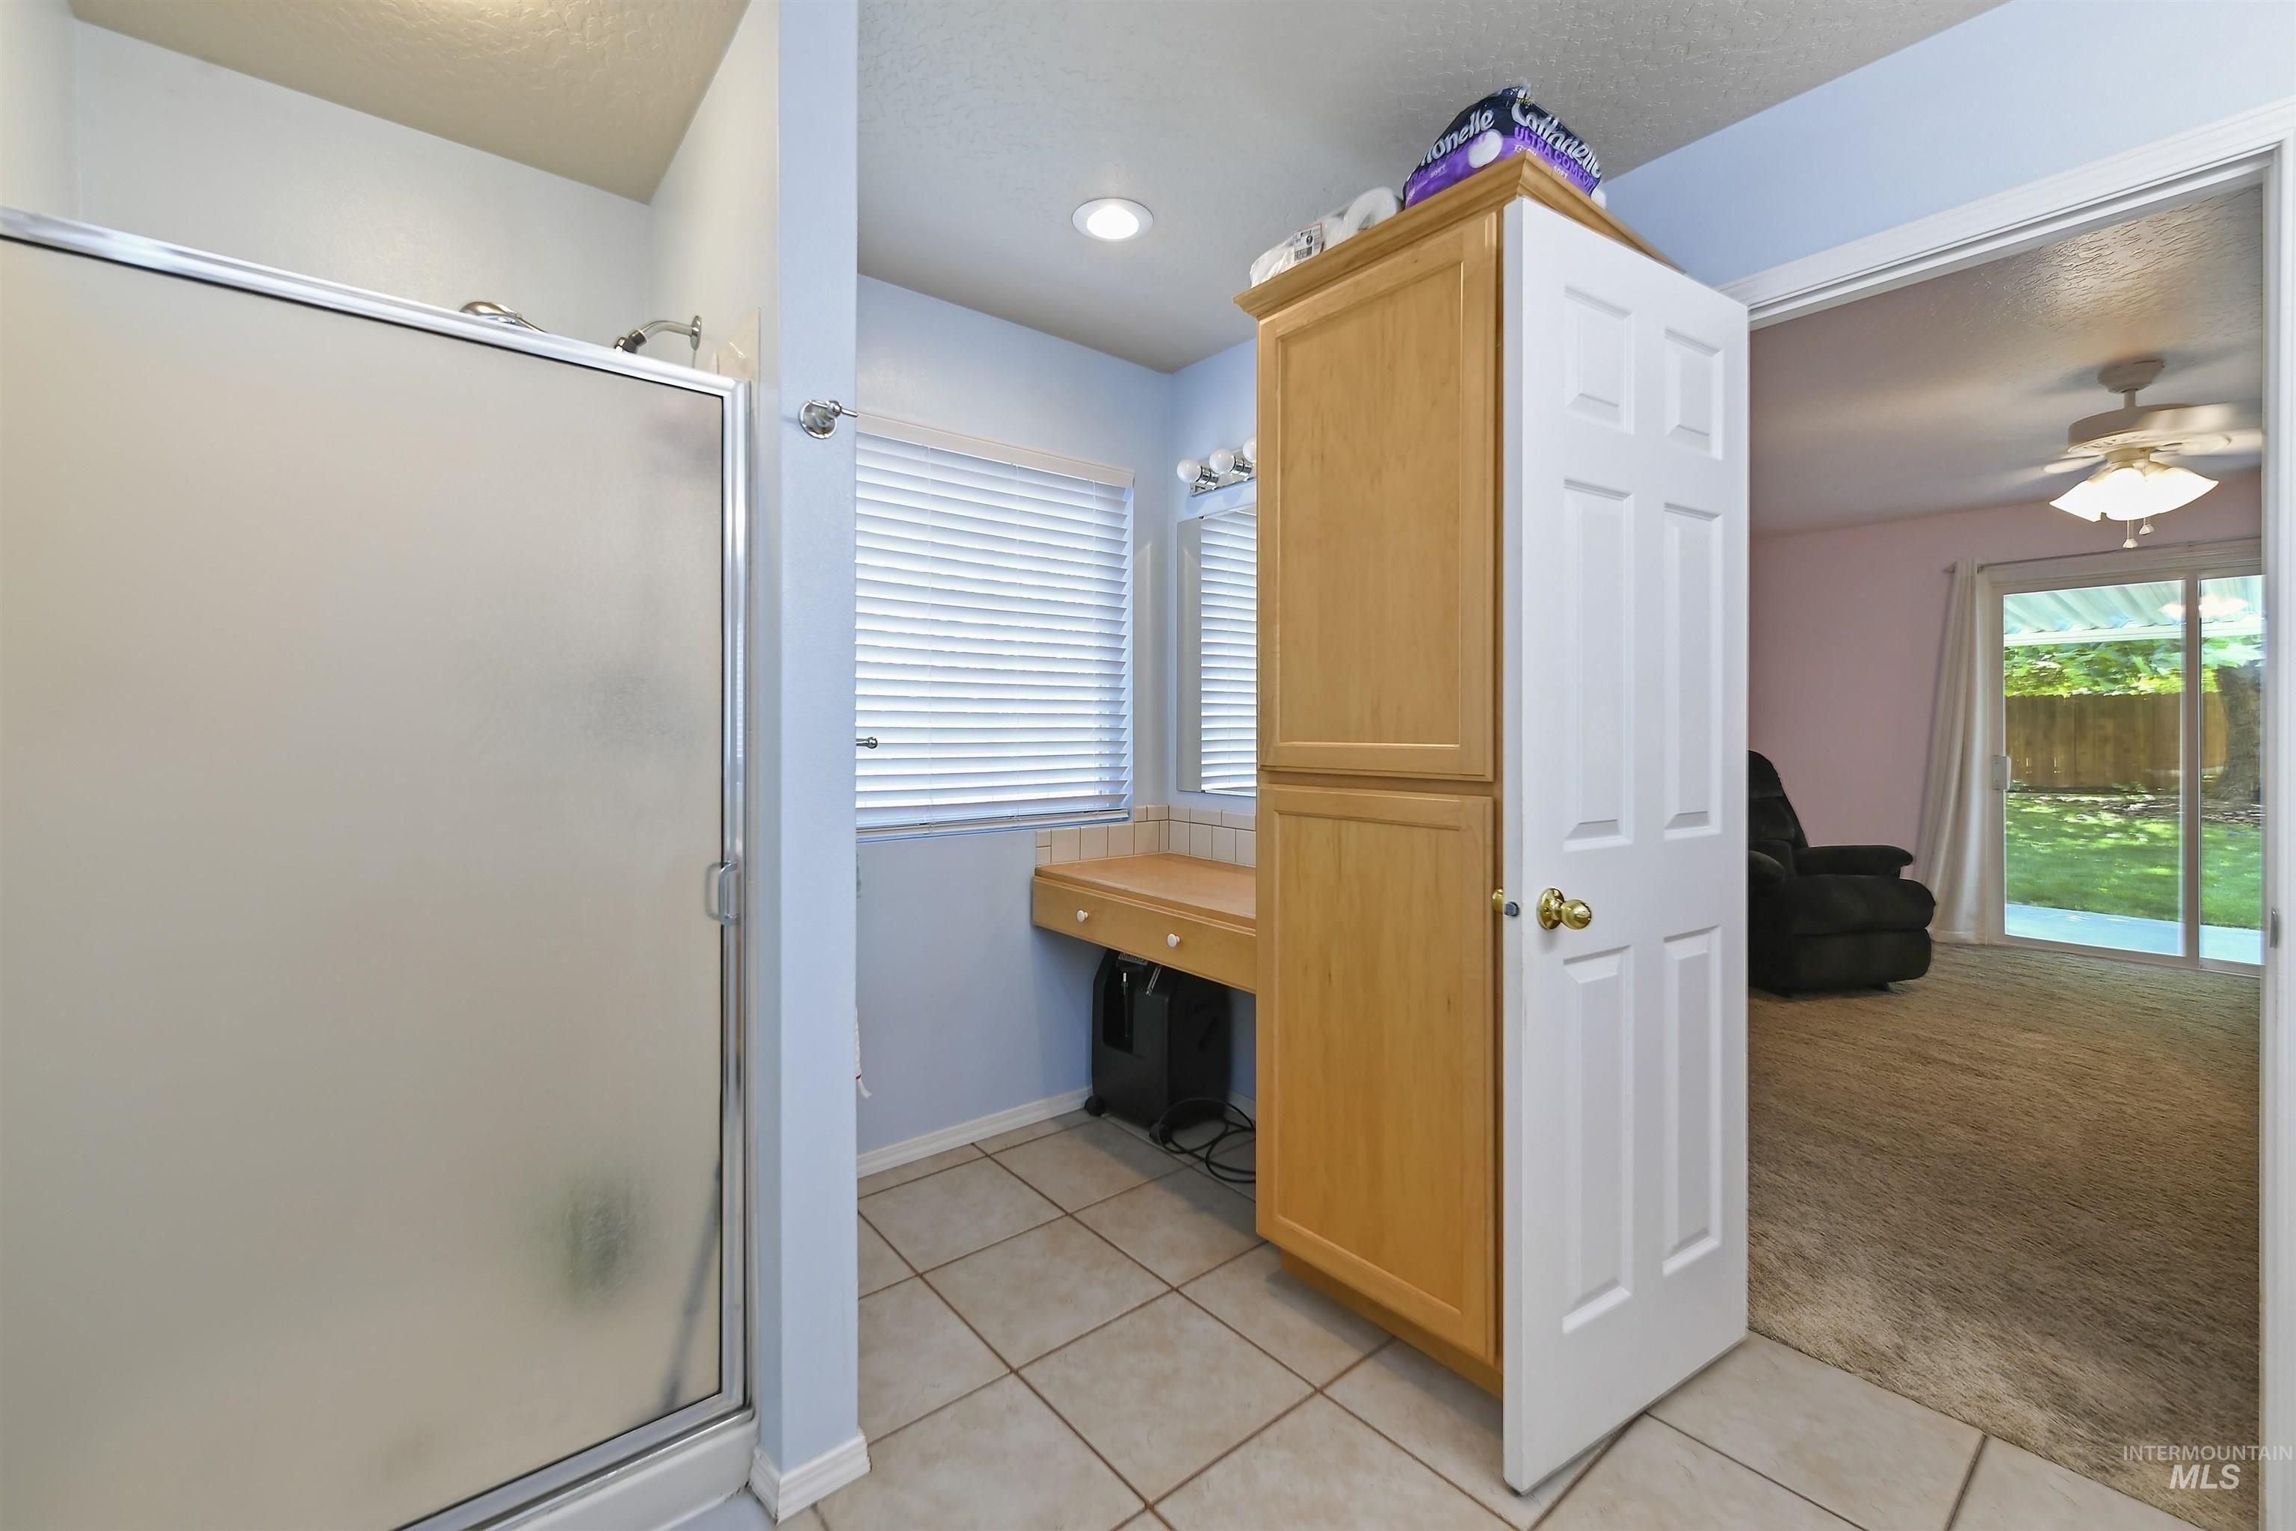
YOU MUST SEE this 5,206 sqft home, much larger than it appears. It features two master bedrooms, including a main-level master suite, four additional bedrooms, and a spacious family room with a fireplace.nnThis charming Cape Cod home is located on a quiet cul-de-sac in a peaceful, family-friendly neighborhood and sits on a picturesque, nearly 3-acre lot. The main level boasts gleaming hardwood floors, chair rails, and crown molding. The chefs kitchen includes granite countertops, double ovens, a gas cooktop, an island, recessed lighting, and ample table space. Enjoy the formal dining room, as well as the living and family rooms, both featuring cozy wood-burning fireplaces. A bedroom with a walk-out terrace completes the main levels appeal.nnThe upper level offers a second luxurious grand master suite with a sitting area, two walk-in closets, an additional fifth bedroom, and a full bathroom.nnThe fully finished lower-level basement is an entertainment haven, featuring an open media and game room, a home gym, and additional storage. A large recreation area provides direct walk-out access to the backyard, making it perfect for gatherings and extended living space.nnOutdoor living is a delight, with multiple areas to relax and entertain on the partially covered expansive back deck or charming front porch. The property is surrounded by mature trees, offering plenty of open space for children or pets to play. Ample parking is available in the oversized circular driveway.
Interior Details
4188
5
4
Has Heating:
Yes
Heating Type:
Forced Air With Air Conditioning
Has Cooling:
Yes
Cooling Type:
N/A
Has Fuel:
No
Fuel Type:
N/A
Has Basement:
No
Basement Type:
Finished
Has Flooring:
No
Flooring Type:
N/A
Has Fireplace:
Yes
Fireplace Type:
N/A
Property Details
125017
No
Yes
Type:
N/A
Location:
N/A
Status:
N/A
Number of Spaces:
N/A
No
No
No
No
No
No
No
Construction Details
N/A
Siding (not Specified)
N/A
N/A
Composition Shingle
Tax History
Year
Amount
Land
Improvement
Percent Change
Assessment
2021
$4,393
$147,300
$253,900
--%
$401,200
2020
$4,251
$0
$0
--%
$386,067
2019
$4,080
$0
$0
--%
$370,933
2018
$3,971
$147,300
$208,500
--%
$355,800
0
$0
$147,300
$208,500
--%
$355,800
2015
$3,936
$147,300
$227,000
--%
$374,300
2014
$3,934
$147,300
$227,000
--%
$374,300
2012
$3,932
$0
$0
--%
$374,300

Average Home Price in 20676
Nearby Properties
Zip Code
Price
Bed
Bath
Sqft
Lot
Sold Date
$589,000
5 Beds
4 Baths
4,188 Sqft
125,017 Lot (sqft)
Sold 10/26/2026