Member Features
Find Real Estate Bargain!
Full foreclosure details
Home value, equity and ownership info
Find homes priced below market
Get full access with a FREE Account
Already a member?
$699,000
Listing Price5beds
3baths
3,319sqft
12,150sqft lot
1624 Timberwood Ln, Munster, IN 46321
Member Features
Find Real Estate Bargain!
Full foreclosure details
Home value, equity and ownership info
Find homes priced below market
Get full access with a FREE Account
Already a member?
For Sale
Off Market
Home type
Price / sqft
Year built
Home Details
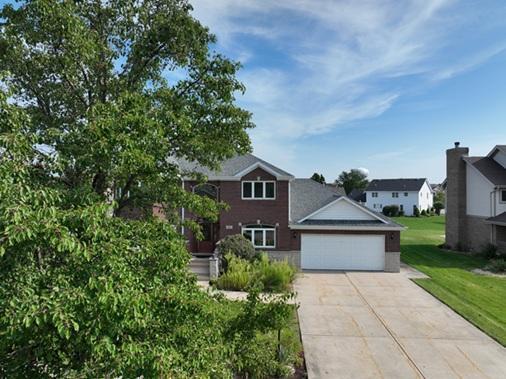
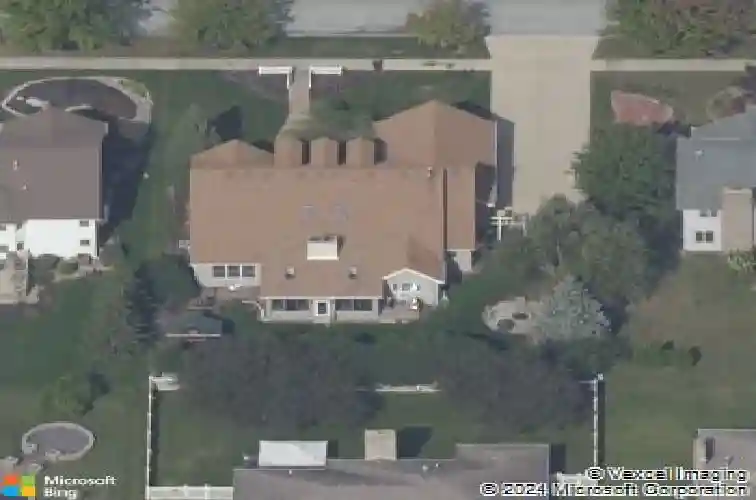
More Home Than You would Imagine! 5 Bedrooms / 3.5 Baths and a beautiful Open Concept Feel! Steel Frame Construction is just what sets this home apart from others, and over 5000 sq.ft. of finished living space. Welcome in to a large foyer that sets the tone with great flow to Living Room, Dinning and Kitchen. 2 Story brickwork on the Fireplace, great built-in for TV, Sound Systems, Books and Collectables. Beverage Fridge included. Kitchen features WOLF gas Range, Granite Countertops, and Eat-in area. Primary Bedroom on the main floor is what today's Buyers are looking for. Large ensuite Bath and Walk-in closet with high end organizer. Upstairs, great loft area and 3 more bedrooms. Downstairs is a full finished basement with another legal bedroom ( includes egress window ) and walk-in closet. 3/4 Bath. Storage area with ample shelving. Bonus is the screened in Patio just off the Living Room and Private Backyard. 3 Car Garage and lovely landscaping. Munster is proud of our 5 Star STEM School System, Access to transportation including the new South Shore line that has express trains into Chicago, Great Shopping and Restaurants too!
Interior Details
3319
5
3
Has Heating:
Yes
Heating Type:
Central
Has Cooling:
Yes
Cooling Type:
Central
Has Fuel:
Yes
Fuel Type:
Gas
Has Basement:
No
Basement Type:
Unfinished
Has Flooring:
No
Flooring Type:
N/A
Has Fireplace:
Yes
Fireplace Type:
N/A
Property Details
12150
Yes
Yes
Type:
Garage, Attached
Location:
N/A
Status:
N/A
Number of Spaces:
4
N/A
N/A
N/A
N/A
N/A
N/A
N/A
Construction Details
N/A
N/A
N/A
N/A
Asphalt
Tax History
Year
Amount
Land
Improvement
Percent Change
Assessment
2019
$6,530
$77,300
$413,700
--%
$491,000
2018
$7,557
$77,300
$404,800
--%
$482,100
2017
$7,471
$77,300
$398,300
--%
$475,600
2017
$7,471
$77,300
$383,100
--%
$460,400
2016
$6,905
$77,300
$390,600
--%
$467,900
2013
$8,735
$77,300
$371,300
--%
$448,600
2012
$7,468
$77,300
$362,500
--%
$439,800
2011
$6,971
$64,200
$364,800
--%
$429,000

Average Home Price in 46321
Nearby Properties
Zip Code
Price
Bed
Bath
Sqft
Lot
Sold Date
$610,604
3 Beds
2.5 Baths
2,858 Sqft
19,166 Lot (sqft)
Sold 06/12/2026
$620,115
$620,115
4 Beds
2.5 Baths
3,237 Sqft
14,560 Lot (sqft)
Sold 05/26/2026
$525,000
$525,000
4 Beds
3 Baths
3,592 Sqft
12,750 Lot (sqft)
Sold 10/26/2026
$812,532
$812,532
4 Beds
2.5 Baths
2,870 Sqft
12,015 Lot (sqft)
Sold 10/26/2026
$697,463
$697,463
3 Beds
2.5 Baths
3,632 Sqft
14,098 Lot (sqft)
Sold 10/26/2026