Member Features
Find Real Estate Bargain!
Full foreclosure details
Home value, equity and ownership info
Find homes priced below market
Get full access with a FREE Account
Already a member?
$765,000
Listing Price4beds
4baths
3,324sqft
25,292sqft lot
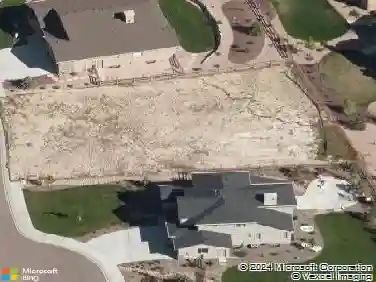
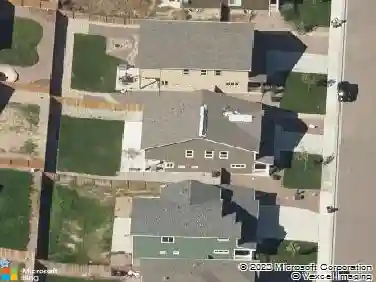
860 Timbertop Ct, Colorado Springs, CO 80921
Member Features
Find Real Estate Bargain!
Full foreclosure details
Home value, equity and ownership info
Find homes priced below market
Get full access with a FREE Account
Already a member?
For Sale
Off Market
Home type
Price / sqft
Year built
Home Details
Exquisite custom home tucked at the end of a quiet cul-de-sac on an elevated, professionally landscaped lot with tiered stonework, boulders, and a winding path that welcomes you to breathtaking views of Cheyenne Mountain and Pikes Peak. This refined raised ranch blends timeless architecture with upscale finishes and seamless indoor-outdoor living. A hardwood entry leads to a sun-drenched office with a bay windowideal as a private workspace or reading nookand connects to the tranquil primary suite. Enjoy a gas fireplace with stone surround, private patio access, a 5x19 walk-in closet, and a spa-inspired 5-piece bath with jetted tub, dual sinks, glass shower, and tile flooring. A spacious secondary bedroom overlooks the front yard and features a large closet and ensuite bath with pedestal sink and tiled shower. The vaulted great room is a showstopper with mountain views, a two-sided gas fireplace, and access to a private 7x12 deckperfect for morning coffee or golden-hour cocktails. The formal dining room adds elegance with hardwood floors, panoramic vistas, and a designer chandelier. In the chefs kitchen, granite counters meet a stone backsplash, crown-molded oak cabinetry, pendant-lit island seating, and a roomy walk-in pantry. An adjacent breakfast nook opens to the back patio, making entertaining effortless. Comfort is year-round with central air conditioning and multiple gas fireplaces throughout the home. Between the kitchen and oversized, finished 23x28 garage (with 8 doo
Interior Details
3324
4
4
Has Heating:
Yes
Heating Type:
Forced Air With Air Conditioning
Has Cooling:
Yes
Cooling Type:
Central
Has Fuel:
No
Fuel Type:
N/A
Has Basement:
No
Basement Type:
Partial
Has Flooring:
No
Flooring Type:
N/A
Has Fireplace:
Yes
Fireplace Type:
N/A
Property Details
25292
No
No
Type:
Garage, Attached
Location:
N/A
Status:
N/A
Number of Spaces:
2
No
No
No
No
No
No
No
Construction Details
Ranch
Stucco
N/A
Gable
Composition Shingle
Tax History
Year
Amount
Land
Improvement
Percent Change
Assessment
2019
$3,195
$8,490
$26,650
--%
$35,140
2019
$3,195
$8,490
$26,650
--%
$35,140
2018
$2,787
$8,550
$22,790
--%
$31,340
2017
$2,780
$8,550
$22,790
--%
$31,340
2016
$3,397
$9,450
$24,390
--%
$33,840
2014
$3,232
$9,450
$22,780
--%
$32,230
2013
$3,230
$9,450
$22,780
--%
$32,230
2012
$3,228
$9,230
$23,000
--%
$32,230

Average Home Price in 80921
Nearby Properties
Zip Code
Price
Bed
Bath
Sqft
Lot
Sold Date
$773,148
3 Beds
3 Baths
3,060 Sqft
21,264 Lot (sqft)
Sold 05/11/2026
$882,398
4 Beds
2.5 Baths
3,331 Sqft
21,325 Lot (sqft)
Sold 10/13/2026
$875,000
3 Beds
2.5 Baths
3,033 Sqft
25,996 Lot (sqft)
Sold 10/13/2026
$620,048
3 Beds
4.25 Baths
2,987 Sqft
17,234 Lot (sqft)
Sold 10/13/2026
$775,000
5 Beds
4 Baths
3,454 Sqft
26,416 Lot (sqft)
Sold 10/12/2026
$752,043
4 Beds
2.5 Baths
3,029 Sqft
21,200 Lot (sqft)
Sold 10/13/2026
$715,609
4 Beds
4 Baths
3,463 Sqft
27,837 Lot (sqft)
Sold 10/13/2026
$802,546
4 Beds
3 Baths
3,545 Sqft
26,647 Lot (sqft)
Sold 10/13/2026
$622,576
5 Beds
4.25 Baths
2,879 Sqft
18,155 Lot (sqft)
Sold 10/13/2026