
Member Features
Find Real Estate Bargain!
Full foreclosure details
Home value, equity and ownership info
Find homes priced below market
Get full access with a FREE Account
Already a member?
$775,000
Listing Price5beds
4baths
3,454sqft
26,416sqft lot
1360 Pawprint Ct, Colorado Springs, CO 80921
Member Features
Find Real Estate Bargain!
Full foreclosure details
Home value, equity and ownership info
Find homes priced below market
Get full access with a FREE Account
Already a member?
For Sale
Home type
Price / sqft
Year built
Home Details
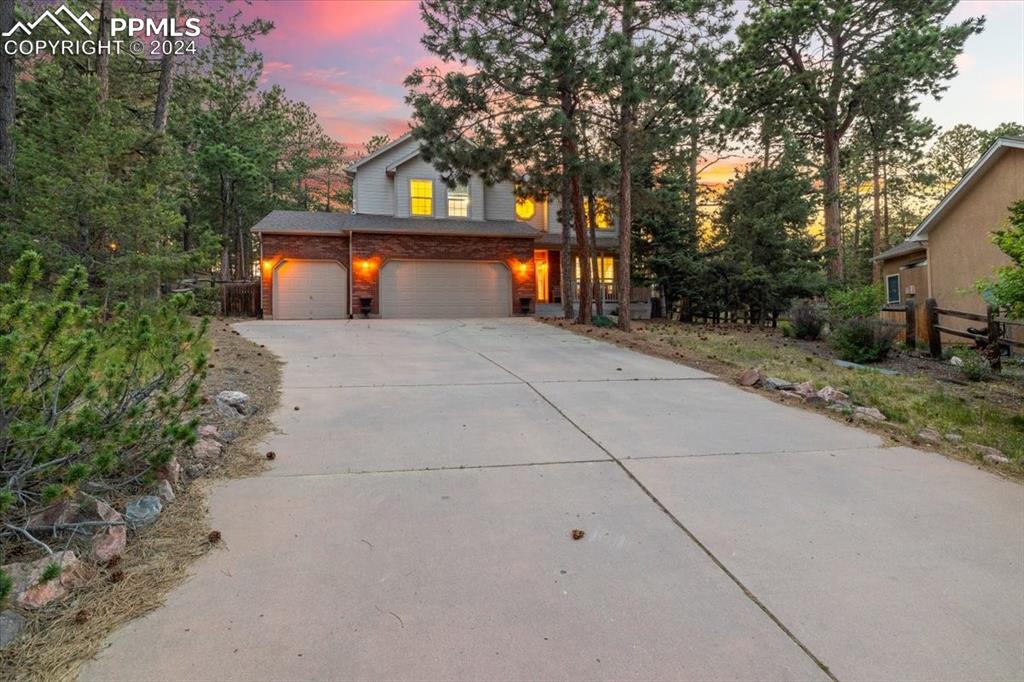
A captivating sanctuary nestled in the Ridge at Fox Run. This enchanting 5-bedroom, 4-bathroom home is situated on a serene .60-acre lot at the end of a peaceful cul-de-sac, surrounded by mature trees that offer an idyllic retreat from the hustle and bustle of daily life. As you step inside, you'll be greeted by the warm glow of hardwood floors that grace the main living areas. The soaring ceilings in the family rooms create an airy, inviting ambiance thats perfect for both relaxing and entertaining. Picture yourself preparing meals in the gourmet kitchen, complete with a double oven, gas range, and an island thats ideal for culinary adventures and family gatherings. The cozy eating nook and direct walk-out access to a large deck make it easy to enjoy morning coffee or evening dinners while soaking in the beauty of the treed lot. Four generously sized bedrooms, including a luxurious primary suite that serves as your personal haven. The five-piece primary bathroom offers spa-like experience with its elegant design and thoughtful amenities. The finished basement is a versatile space that includes an additional bedroom, perfect for guests, as well as office space and a storage room that can cater to your unique needs. Whether you envision a home office, a hobby room, or a play area, this space adapts to your lifestyle. Designed with comfort and convenience in mind, this home features central air conditioning, stainless steel appliances, and a three-car garage that provides
Interior Details
3454
5
4
Has Heating:
Yes
Heating Type:
Forced Air With Air Conditioning
Has Cooling:
Yes
Cooling Type:
Central
Has Fuel:
No
Fuel Type:
N/A
Has Basement:
No
Basement Type:
Partial
Has Flooring:
No
Flooring Type:
N/A
Has Fireplace:
Yes
Fireplace Type:
N/A
Property Details
26416
No
No
Type:
Garage, Attached
Location:
N/A
Status:
N/A
Number of Spaces:
2
No
No
No
No
No
No
No
Construction Details
Multi-level
Stucco
N/A
Gable
Composition Shingle
Tax History
Year
Amount
Land
Improvement
Percent Change
Assessment
2019
$3,084
$8,390
$25,180
--%
$33,570
2019
$3,084
$8,390
$25,180
--%
$33,570
2018
$2,869
$7,710
$22,230
--%
$29,940
2017
$2,868
$7,710
$22,230
--%
$29,940
2016
$2,944
$8,530
$23,800
--%
$32,330
2014
$2,902
$8,530
$22,260
--%
$30,790
2013
$2,912
$8,530
$22,260
--%
$30,790
2012
$2,962
$8,530
$22,260
--%
$30,790

Average Home Price in 80921
Nearby Properties
Zip Code
Price
Bed
Bath
Sqft
Lot
Sold Date
$856,616
4 Beds
3 Baths
3,536 Sqft
20,000 Lot (sqft)
Sold 09/10/2026
$837,909
5 Beds
3.75 Baths
3,304 Sqft
20,263 Lot (sqft)
Sold 09/10/2026
$779,014
5 Beds
4 Baths
3,272 Sqft
21,984 Lot (sqft)
Sold 08/03/2026
$898,106
5 Beds
3.5 Baths
3,838 Sqft
26,000 Lot (sqft)
Sold 06/11/2026
$1,147,031
$1,147,031
5 Beds
6 Baths
3,714 Sqft
41,285 Lot (sqft)
Sold 05/22/2026
$1,050,000
$1,050,000
4 Beds
4 Baths
3,667 Sqft
12,551 Lot (sqft)
Sold 09/29/2026
$764,900
4 Beds
3.5 Baths
3,672 Sqft
23,071 Lot (sqft)
Sold 10/05/2026
$875,000
3 Beds
2.5 Baths
3,033 Sqft
25,996 Lot (sqft)
Sold 10/05/2026
$775,000
5 Beds
4 Baths
3,454 Sqft
26,416 Lot (sqft)
Sold 09/29/2026






