Member Features
Find Real Estate Bargain!
Full foreclosure details
Home value, equity and ownership info
Find homes priced below market
Get full access with a FREE Account
Already a member?
$639,999
Listing Price5beds
3.5baths
3,905sqft
17,903sqft lot
8412 Timberstone Dr, Chesterfield, VA 23832
Member Features
Find Real Estate Bargain!
Full foreclosure details
Home value, equity and ownership info
Find homes priced below market
Get full access with a FREE Account
Already a member?
For Sale
Off Market
Home type
Price / sqft
Year built
Home Details
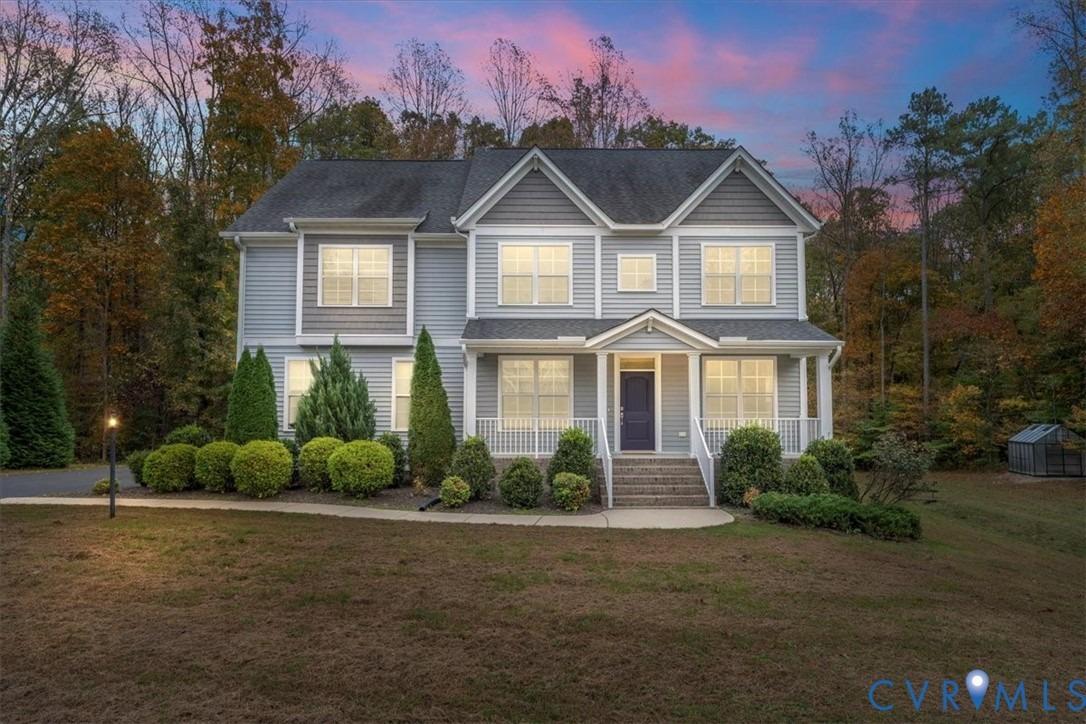
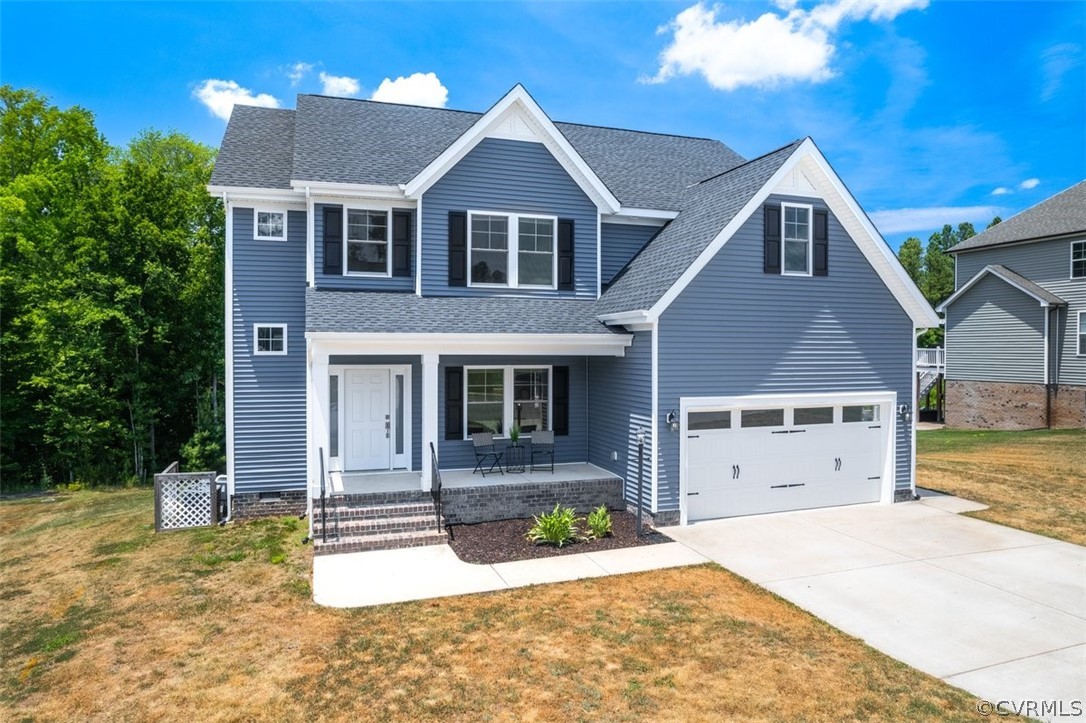
Are you looking for a FULLY FINISHED BASEMENT?! Welcome to 8412 Timberstone Dr a stunning Craftmaster-built 5-bedroom, 3.5-bathroom home nestled among top-rated schools and fantastic amenities. This home has been impeccably maintained and includes an open floor plan that is ideal for both entertaining and everyday living. This home boasts a convenient bedroom/Office on the first floor!! While the kitchen is a chef's delight with granite countertops, updated appliances, GAS COOKING, a large walk-in pantry and soft-close cabinets, creating a perfect blend of style and functionality. The basement provides you with a guest retreat, including two bedrooms, a full bath, and an ideal space for a kitchenette! Enjoy the walkout view to your large private back yard that backs up to protected wetlands ensuring no more construction! Upstairs you will enjoy a oversized primary bedroom with an ensuite that features a soaking tub, upgraded tiled shower with a relaxing rainfall shower head and walk in closet. Just down the hall you'll enjoy more bonus space with a specious loft. All of this situated on a generously sized lot just under half an acre, this property offers ample outdoor space for relaxation and play. Enjoy the community's resort-style amenities including a swimming pool, miles of walking trails, and a dedicated dog park, catering to all lifestyle preferences. Don't miss the chance to make this exceptional home yoursschedule your tour today!
Interior Details
3905
5
3.5
Has Heating:
Yes
Heating Type:
Gas
Has Cooling:
Yes
Cooling Type:
N/A
Has Fuel:
Yes
Fuel Type:
Gas
Has Basement:
No
Basement Type:
Partial, Daylight
Has Flooring:
No
Flooring Type:
Wood (unspecified)
Has Fireplace:
Yes
Fireplace Type:
N/A
Property Details
17903
Yes
Yes
Type:
N/A
Location:
N/A
Status:
N/A
Number of Spaces:
N/A
No
No
No
No
No
No
No
Construction Details
Traditional/old
Aluminum/vinyl
N/A
N/A
Composition Shingle
Tax History
Year
Amount
Land
Improvement
Percent Change
Assessment
2019
$807
$87,000
$343,300
--%
$430,300
2019
$807
$85,000
$0
--%
$85,000

Average Home Price in 23832
Nearby Properties
Zip Code
Price
Bed
Bath
Sqft
Lot
Sold Date
$557,963
5 Beds
2.5 Baths
3,532 Sqft
13,765 Lot (sqft)
Sold 08/19/2026
$685,000
6 Beds
4 Baths
3,878 Sqft
11,631 Lot (sqft)
Sold 10/26/2026
$619,900
5 Beds
4 Baths
3,377 Sqft
12,153 Lot (sqft)
Sold 10/12/2026
$739,818
5 Beds
4.5 Baths
3,806 Sqft
15,725 Lot (sqft)
Sold 10/27/2026
$639,999
5 Beds
3.5 Baths
3,905 Sqft
17,903 Lot (sqft)
Sold 10/27/2026
$687,917
6 Beds
5 Baths
3,977 Sqft
13,112 Lot (sqft)
Sold 10/27/2026
$639,796
6 Beds
5 Baths
3,782 Sqft
13,852 Lot (sqft)
Sold 10/27/2026
$625,000
5 Beds
4 Baths
3,612 Sqft
12,110 Lot (sqft)
Sold 10/13/2026
$655,000
6 Beds
4 Baths
3,475 Sqft
13,721 Lot (sqft)
Sold 10/13/2026