Member Features
Find Real Estate Bargain!
Full foreclosure details
Home value, equity and ownership info
Find homes priced below market
Get full access with a FREE Account
Already a member?
$888,441
Listing Price4beds
2.5baths
2,476sqft
89,298sqft lot
15 Timbermill Rd, Sandy Hook, CT 06482
Member Features
Find Real Estate Bargain!
Full foreclosure details
Home value, equity and ownership info
Find homes priced below market
Get full access with a FREE Account
Already a member?
For Sale
Home type
Price / sqft
Year built
Home Details
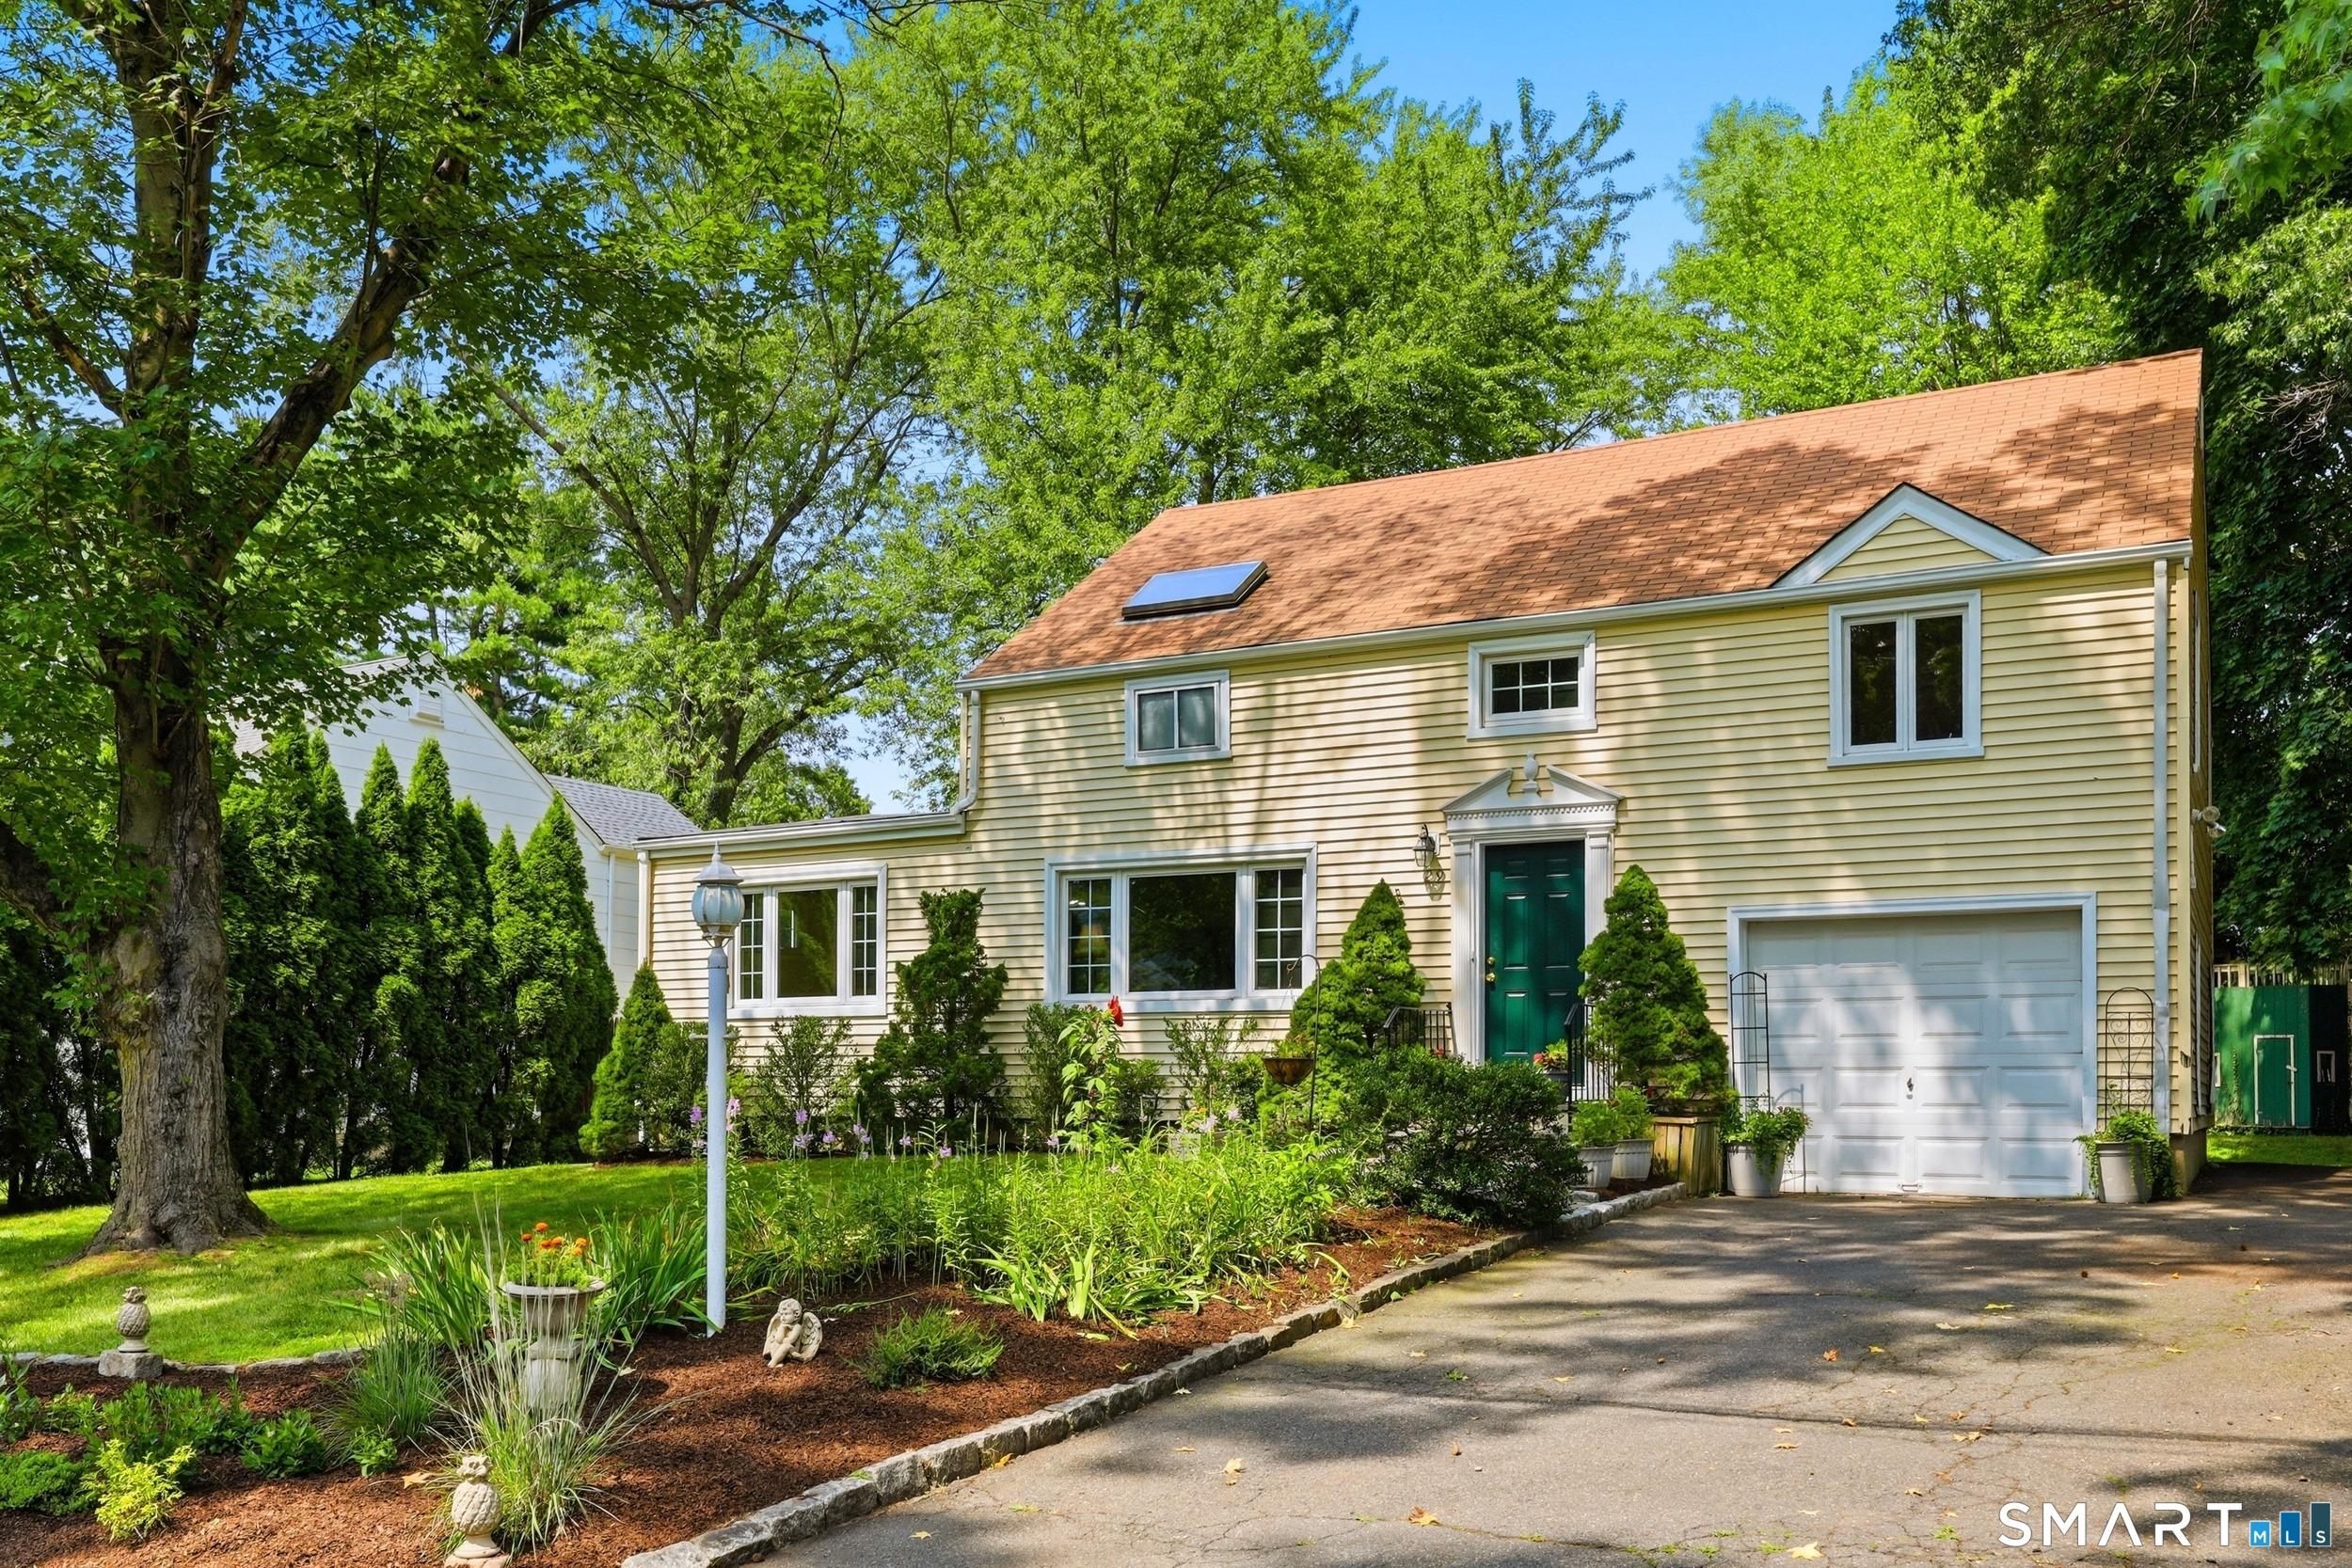
Beautifully maintained Colonial offering over 2,470 sq ft of living space, ideally situated in a sought-after cul-de-sac neighborhood in desirable Sandy Hook. This exceptional home combines classic charm with a warm farmhouse feel, modern updates, and a prime commuter location close to all major highways and trains, plus close proximity to schools, restaurants, and shopping. From the moment you arrive, the home impresses with gorgeous curb appeal, professionally landscaped grounds, and a welcoming presence. A spacious entry foyer sets the tone, leading into a light-filled interior with an abundance of natural light throughout. This beautifully updated home truly checks all the boxes. Designed for both everyday living and entertaining, the home features a bright and inviting layout with room to grow. The renovated kitchen showcases painted cabinetry, quartz countertops, tile backsplash, shiplap ceiling, crown molding, updated appliances, propane cooking, and sliders to the deck and outdoor living space. Hardwood floors run throughout all bedrooms, some complemented by crown molding and tasteful finishes. Additional highlights include a renovated full hall bath, main-level laundry, and fresh interior paint throughout, along with stylish wallpaper accents and custom moldings in select bedrooms. Extensive recent upgrades provide peace of mind and added value, including a newly paved driveway, central air, new deck, new gutters, new chimney cap, exterior trim updates with area
Interior Details
2476
4
2.5
Has Heating:
Yes
Heating Type:
Hot Water
Has Cooling:
Yes
Cooling Type:
N/A
Has Fuel:
Yes
Fuel Type:
Oil
Has Basement:
No
Basement Type:
Basement (unspecified)
Has Flooring:
No
Flooring Type:
N/A
Has Fireplace:
Yes
Fireplace Type:
N/A
Property Details
89298
Yes
Yes
Type:
Garage, Basement
Location:
N/A
Status:
N/A
Number of Spaces:
2
N/A
N/A
N/A
N/A
N/A
N/A
N/A
Construction Details
Colonial
Wood Siding
N/A
Gable
Shingle
Tax History
Year
Amount
Land
Improvement
Percent Change
Assessment
2020
$8,786
$92,190
$160,570
--%
$252,760
2019
$8,788
$92,190
$160,570
--%
$252,760
2018
$8,655
$92,190
$160,570
--%
$252,760
2017
$8,433
$92,250
$156,740
--%
$248,990
2016
$8,366
$92,250
$156,740
--%
$248,990
2014
$8,294
$92,250
$156,740
--%
$248,990
2011
$8,296
$92,250
$156,740
--%
$248,990

Average Home Price in 06482
Nearby Properties
Zip Code
Price
Bed
Bath
Sqft
Lot
Sold Date
$888,441
4 Beds
2.5 Baths
2,476 Sqft
89,298 Lot (sqft)
Sold 10/26/2026