Member Features
Find Real Estate Bargain!
Full foreclosure details
Home value, equity and ownership info
Find homes priced below market
Get full access with a FREE Account
Already a member?
$505,855
Listing Price--beds
3baths
1,975sqft
5,400sqft lot
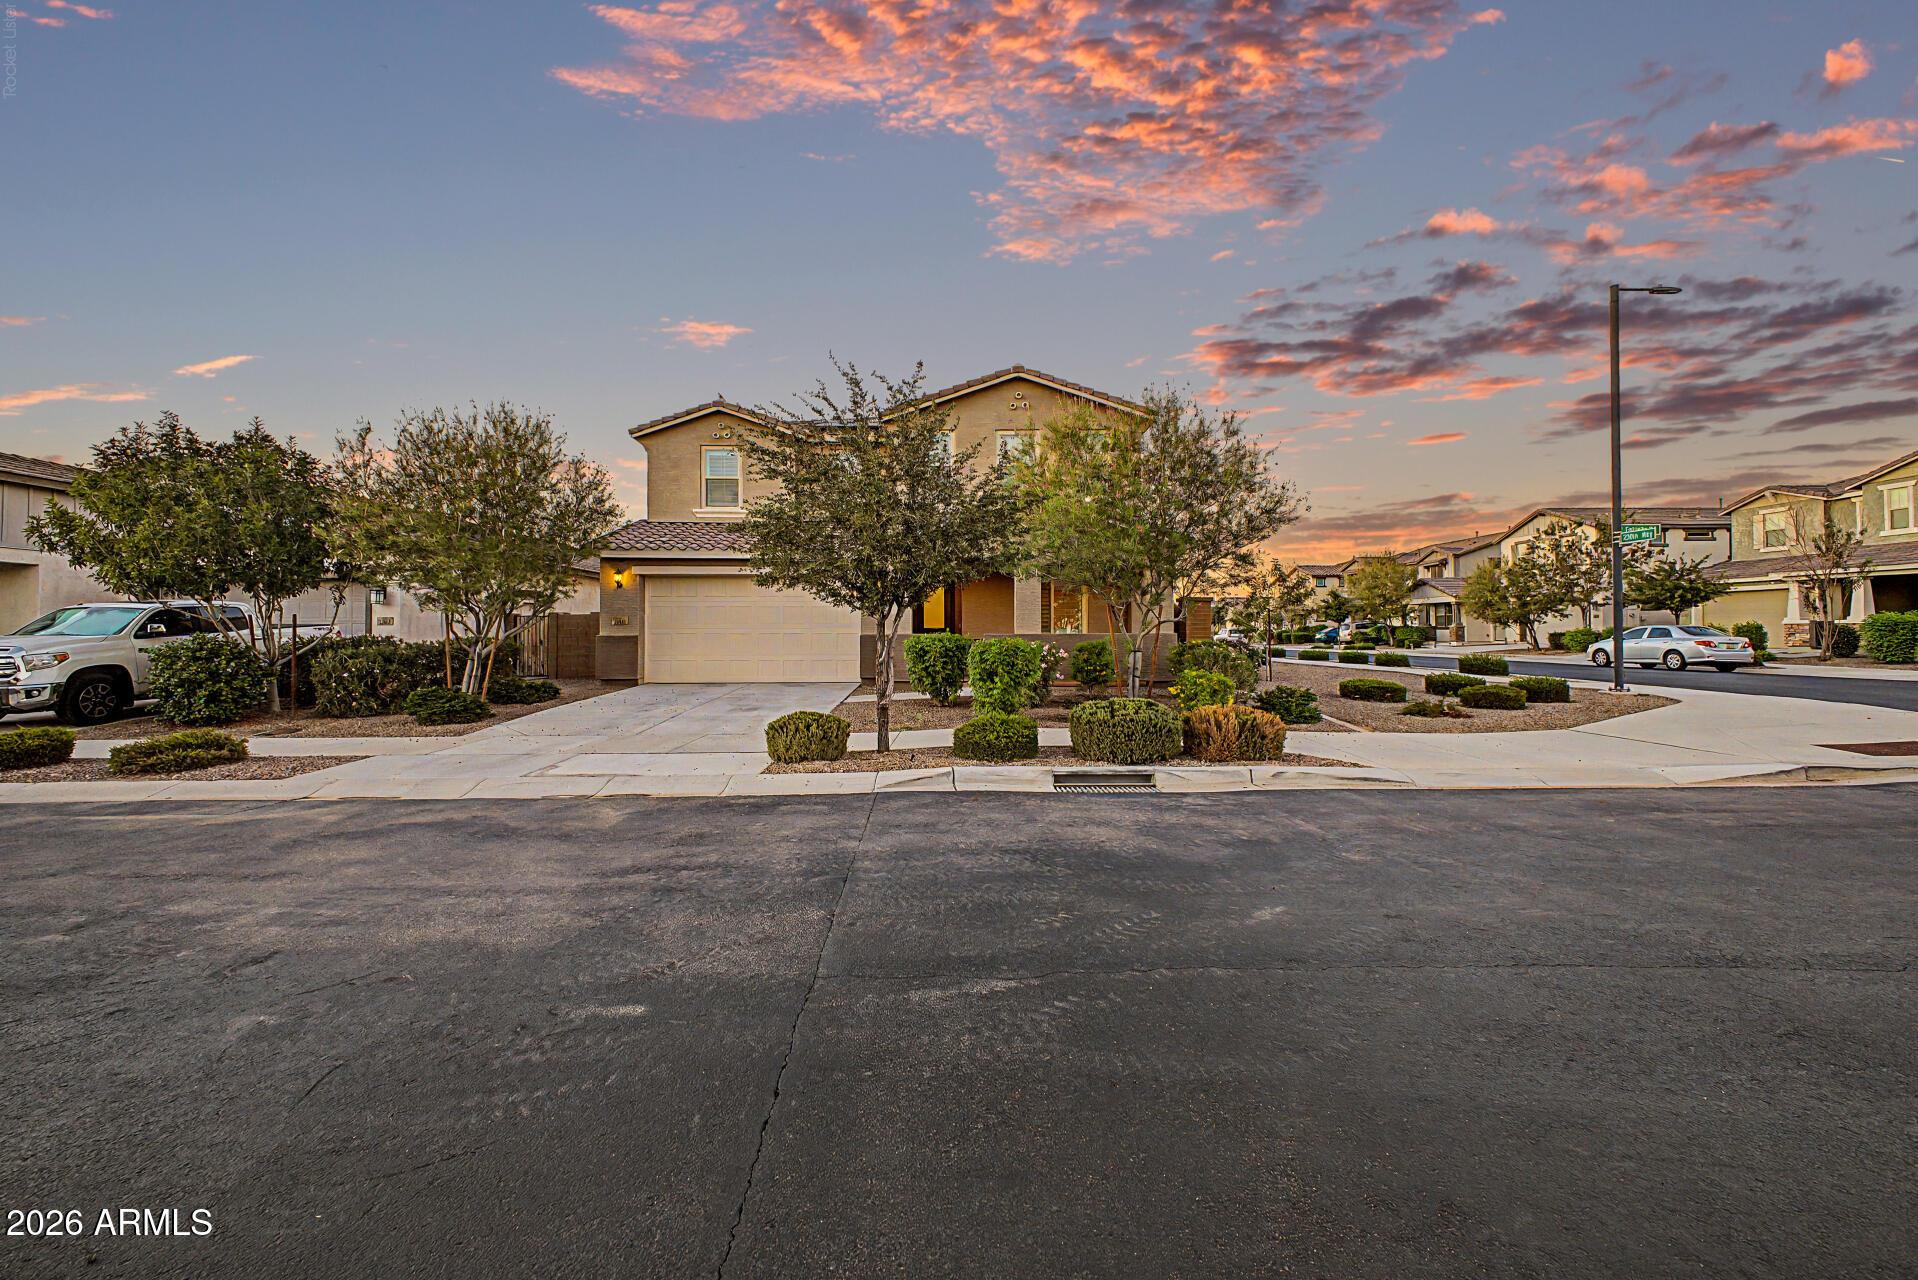
21486 E Timberline Rd, Queen Creek, AZ 85142
Member Features
Find Real Estate Bargain!
Full foreclosure details
Home value, equity and ownership info
Find homes priced below market
Get full access with a FREE Account
Already a member?
For Sale
Off Market
Home type
Price / sqft
Year built
Home Details
Welcome to this brand-new home in the highly sought-after Acclaim at Jorde Farms community! This beautiful residence offers approximately 1,968 sq. ft., featuring 3 bedrooms, 2.5 bathrooms, and a 3-car garage. The modern kitchen is a true showpiece with Ivory White engineered quartz countertops, Urban Artesia Arctic White cabinetry with satin nickel bar pulls, a Whirlpool stainless steel gas appliance package, and a convenient roll-out tray & dual trash pull-out system.nThe open layout flows seamlessly into the spacious great room, creating the perfect space for entertaining or relaxing. Designer upgrades include Mission-style paint grade railing, upgraded interior paint, 5'' baseboards, and a custom electrical and low-voltage package. The primary suite offers a spa-inspired bath with cultured marble finishes and Moen fixtures.nEnjoy the Arizona lifestyle with a professionally landscaped front yard, Sierra Blend paver porch, and a LiftMaster Wi-Fi garage door opener. HOA includes community amenities and common area maintenance. Located minutes from shopping, dining, and major freeways this home combines style, comfort, and convenience in one exceptional package.
Interior Details
1975
N/A
3
Has Heating:
Yes
Heating Type:
Yes
Has Cooling:
Yes
Cooling Type:
Refrigerator
Has Fuel:
No
Fuel Type:
N/A
Has Basement:
No
Basement Type:
N/A
Has Flooring:
No
Flooring Type:
N/A
Has Fireplace:
No
Fireplace Type:
N/A
Property Details
5400
No
No
Type:
N/A
Location:
N/A
Status:
N/A
Number of Spaces:
N/A
N/A
N/A
N/A
N/A
N/A
N/A
N/A
Construction Details
N/A
Stucco
N/A
N/A
Concrete Tile
Tax History
Year
Amount
Land
Improvement
Percent Change
Assessment

Average Home Price in 85142
Nearby Properties
Zip Code
Price
Bed
Bath
Sqft
Lot
Sold Date
$541,218
$541,218
3 Beds
3 Baths
2,188 Sqft
6,000 Lot (sqft)
Sold 10/28/2026
$475,335
-- Beds
3 Baths
2,173 Sqft
5,059 Lot (sqft)
Sold 09/22/2026
$505,855
-- Beds
3 Baths
1,975 Sqft
5,400 Lot (sqft)
Sold 10/26/2026
$492,755
-- Beds
3 Baths
1,975 Sqft
5,000 Lot (sqft)
Sold 10/26/2026
$507,345
-- Beds
3 Baths
1,975 Sqft
5,600 Lot (sqft)
Sold 10/13/2026
$537,147
4 Beds
4 Baths
2,173 Sqft
5,017 Lot (sqft)
Sold 10/13/2026
$498,442
3 Beds
3 Baths
1,975 Sqft
5,000 Lot (sqft)
Sold 10/13/2026
$519,000
-- Beds
3 Baths
1,975 Sqft
5,059 Lot (sqft)
Sold 10/27/2026
$565,162
$565,162
-- Beds
3 Baths
2,188 Sqft
6,000 Lot (sqft)
Sold 10/26/2026