Member Features
Find Real Estate Bargain!
Full foreclosure details
Home value, equity and ownership info
Find homes priced below market
Get full access with a FREE Account
Already a member?
$310,000
Listing Price4beds
2baths
2,132sqft
20,909sqft lot
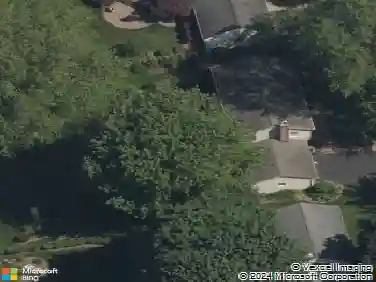
49 Timberline Dr, Penfield, NY 14526
Member Features
Find Real Estate Bargain!
Full foreclosure details
Home value, equity and ownership info
Find homes priced below market
Get full access with a FREE Account
Already a member?
For Sale
Off Market
Home type
Price / sqft
Year built
Home Details
Cant wait to share 49 Timberline (in PENFIELD NY with WEBSTER SCHOOLS!) with everyone! This well kept and impeccably maintained home offers FOUR BEDROOMS - TWO FULL BATHS! Walk past the expert landscaping to the OAK LOOK (long wearing and no fade composite!) FRONT DOOR from the STAMPED CONCRETE PATIO to enter this home! Theres a spacious FRONT LIVING ROOM with real hardwoods and FRENCH DOORS (to close this space off if you choose!) There are two bedrooms on the first floor that share a RECENTLY REMODELED FULL BATH! Toward the rear of the home youll enter the GREAT ROOM (that has a beautiful view of the EXPANSIVE and private rear yard!) with custom built, real wood storage (surrounding the fireplace) to hold your FLAT SCREEN - sealed sky lights and a vaulted ceiling (for that OPEN FEEL!)- more real hardwoods and a BREAKFAST BAR/DINETTE area that opens to the TREXX STYLE rear deck with GAZEBO! The kitchen has SOLID SURFACE counters, CUSTOM TILE backsplash, STAINLESS APPLIANCES too! Through the kitchen youll find the formal dining room with ANOTHER fireplace! Upstairs there are TWO MORE BEDROOMS that share the other FULL BATH (custom tile tub surround here!) walk in closet AND even a walk in ATTIC! Makes storing all those seasonal coats and holiday decorations so simple! Add to all this a 2+ car ATTACHED GARAGE and an additional storage shed! Public records do not reflect addition sq ft or additional gas fireplace. Showing starts 7/23 at 2pm and seller will review offers after 7
Interior Details
2132
4
2
Has Heating:
Yes
Heating Type:
Central
Has Cooling:
Yes
Cooling Type:
Central
Has Fuel:
Yes
Fuel Type:
Gas
Has Basement:
No
Basement Type:
Full
Has Flooring:
No
Flooring Type:
N/A
Has Fireplace:
Yes
Fireplace Type:
N/A
Property Details
20909
Yes
Yes
Type:
Garage, Attached
Location:
N/A
Status:
N/A
Number of Spaces:
2
No
No
No
No
No
No
No
Construction Details
Cape Cod
Aluminum/vinyl
N/A
N/A
N/A
Tax History
Year
Amount
Land
Improvement
Percent Change
Assessment
2020
$5,407
$39,800
$143,600
--%
$183,400
2018
$5,160
$39,800
$143,600
--%
$183,400
2017
$5,061
$39,800
$143,600
--%
$183,400
2016
$5,061
$39,800
$143,600
--%
$183,400
2015
$5,137
$39,800
$143,600
--%
$183,400
2013
$5,112
$39,800
$143,600
--%
$183,400
2011
$5,495
$39,800
$143,600
--%
$183,400

Average Home Price in 14526
Nearby Properties
Zip Code
Price
Bed
Bath
Sqft
Lot
Sold Date
$375,000
5 Beds
2 Baths
2,223 Sqft
23,522 Lot (sqft)
Sold 10/26/2026
$310,000
4 Beds
2 Baths
2,132 Sqft
20,909 Lot (sqft)
Sold 10/13/2026
$347,500
4 Beds
3 Baths
2,444 Sqft
20,473 Lot (sqft)
Sold 10/26/2026
$360,585
$360,585
4 Beds
2.5 Baths
1,941 Sqft
20,038 Lot (sqft)
Sold 10/26/2026
$399,900
5 Beds
3 Baths
2,443 Sqft
23,522 Lot (sqft)
Sold 10/13/2026
$331,000
4 Beds
2 Baths
1,992 Sqft
20,038 Lot (sqft)
Sold 10/27/2026
$299,900
$299,900
3 Beds
2 Baths
1,862 Sqft
17,860 Lot (sqft)
Sold 10/26/2026
$299,900
4 Beds
2.5 Baths
1,889 Sqft
13,939 Lot (sqft)
Sold 10/27/2026
$250,000
3 Beds
1 Baths
1,935 Sqft
8,276 Lot (sqft)
Sold 10/26/2026