Member Features
Find Real Estate Bargain!
Full foreclosure details
Home value, equity and ownership info
Find homes priced below market
Get full access with a FREE Account
Already a member?
$486,630
Listing Price2beds
2.5baths
748sqft
10,001sqft lot
10 Timberline Dr, Nashua, NH 03062
Member Features
Find Real Estate Bargain!
Full foreclosure details
Home value, equity and ownership info
Find homes priced below market
Get full access with a FREE Account
Already a member?
For Sale
Home type
Price / sqft
Year built
Home Details
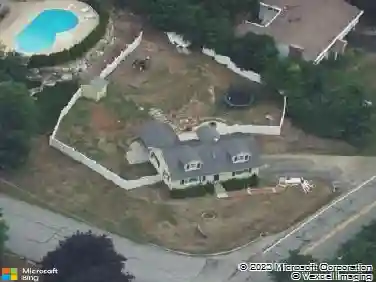
Welcome to 10 Timberline Drive in Nashuas desirable South Nashua location, just minutes from Exit 4 and close to shopping, restaurants, and everyday conveniences. This vinyl-sided home offers the perfect blend of comfort, updates, and low-maintenance living, making it a great condo alternative without the condo fees. Inside, youll find beautiful hardwood floors and an updated bathroom featuring a stylish tiled shower. The oversized one-car garage provides excellent storage and functionality, while the newer roof with 50-year architectural shingles offers peace of mind for years to come. Step outside to enjoy your own private backyard retreat complete with a fenced yard thats perfect for dogs, entertaining, or relaxing by the in-ground pool during the summer months. Located in the highly regarded Bicentennial School District and close to popular dining, shopping at Pheasant Lane Mall, and commuter routes, this home offers both convenience and lifestyle in one of Nashuas most sought-after areas. Open houses Saturday and Sunday 12-2 or set up a private showing
Interior Details
748
2
2.5
Has Heating:
Yes
Heating Type:
Hot Water
Has Cooling:
Yes
Cooling Type:
N/A
Has Fuel:
Yes
Fuel Type:
Oil
Has Basement:
No
Basement Type:
Unfinished
Has Flooring:
No
Flooring Type:
N/A
Has Fireplace:
Yes
Fireplace Type:
N/A
Property Details
10001
No
No
Type:
N/A
Location:
N/A
Status:
N/A
Number of Spaces:
N/A
N/A
N/A
N/A
N/A
N/A
N/A
N/A
Construction Details
Ranch
Aluminum/vinyl
N/A
Gable
Asphalt
Tax History
Year
Amount
Land
Improvement
Percent Change
Assessment
2019
$5,107
$93,900
$140,800
--%
$234,700
2016
$4,633
$81,000
$103,800
--%
$184,800

Average Home Price in 03062
Nearby Properties
Zip Code
Price
Bed
Bath
Sqft
Lot
Sold Date
$486,630
$486,630
2 Beds
2.5 Baths
748 Sqft
10,001 Lot (sqft)
Sold 10/26/2026