Member Features
Find Real Estate Bargain!
Full foreclosure details
Home value, equity and ownership info
Find homes priced below market
Get full access with a FREE Account
Already a member?
$800,000
Listing Price3beds
3baths
2,910sqft
22,651sqft lot
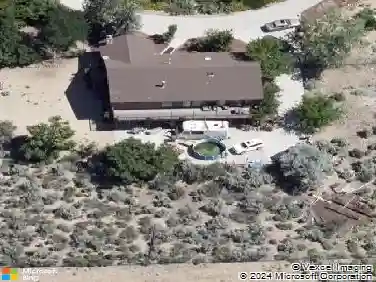
4223 Timberline Dr, Carson City, NV 89703
Member Features
Find Real Estate Bargain!
Full foreclosure details
Home value, equity and ownership info
Find homes priced below market
Get full access with a FREE Account
Already a member?
For Sale
Off Market
Home type
Price / sqft
Year built
Home Details
Experience sweeping city views, towering pines, and a dramatic mountain backdrop from this highly desirable Timberline home. Offering over 2,400 sq. ft. of living space, the main level features 3 bedrooms, 2.5 baths, plus a versatile office/den. The unfinished daylight basement adds another 500 sq. ft., ideal for a home gym, game room, or guest suite, with its own private entrance. Enjoy the outdoors from multiple decks off the living room and primary suite or cozy up by the wood-burning stove. Recent updates include a newer furnace, water heater, dishwasher, and stove for added peace of mind. Situated on a generous lot with extra privacy between neighbors, this home is just 25 minutes from Reno and 35 minutes from Lake Tahoeperfectly balancing tranquility with convenience.
Interior Details
2910
3
3
Has Heating:
Yes
Heating Type:
Forced Air With Air Conditioning
Has Cooling:
No
Cooling Type:
N/A
Has Fuel:
No
Fuel Type:
N/A
Has Basement:
No
Basement Type:
Basement (unspecified)
Has Flooring:
No
Flooring Type:
N/A
Has Fireplace:
Yes
Fireplace Type:
N/A
Property Details
22651
No
Yes
Type:
Garage, Attached
Location:
N/A
Status:
N/A
Number of Spaces:
0
N/A
N/A
N/A
N/A
N/A
N/A
N/A
Construction Details
N/A
Wood
N/A
N/A
Concrete Tile
Tax History
Year
Amount
Land
Improvement
Percent Change
Assessment
2019
$3,540
$33,950
$79,070
--%
$113,020
2018
$3,378
$30,800
$76,428
--%
$107,228
2017
$3,241
$26,775
$76,264
--%
$103,039
2016
$3,160
$26,775
$78,205
--%
$104,980
2015
$3,154
$26,775
$78,532
--%
$105,307
2013
$2,973
$33,250
$69,233
--%
$102,483
2012
$2,887
$39,200
$69,958
--%
$109,158

Average Home Price in 89703
Nearby Properties
Zip Code
Price
Bed
Bath
Sqft
Lot
Sold Date
$983,962
3 Beds
3.5 Baths
2,586 Sqft
39,335 Lot (sqft)
Sold 07/25/2026
$785,000
3 Beds
3 Baths
2,594 Sqft
15,682 Lot (sqft)
Sold 10/26/2026
$800,000
3 Beds
3 Baths
2,910 Sqft
22,651 Lot (sqft)
Sold 10/13/2026
$902,996
3 Beds
2.5 Baths
2,548 Sqft
19,166 Lot (sqft)
Sold 10/26/2026