
Member Features
Find Real Estate Bargain!
Full foreclosure details
Home value, equity and ownership info
Find homes priced below market
Get full access with a FREE Account
Already a member?
$450,000
Listing Price3beds
3baths
3,326sqft
60,113sqft lot
502 Timberline Dr, Akron, OH 44333
Member Features
Find Real Estate Bargain!
Full foreclosure details
Home value, equity and ownership info
Find homes priced below market
Get full access with a FREE Account
Already a member?
For Sale
Off Market
Home type
Price / sqft
Year built
Home Details
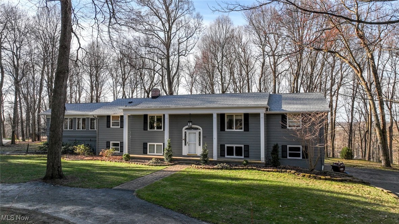
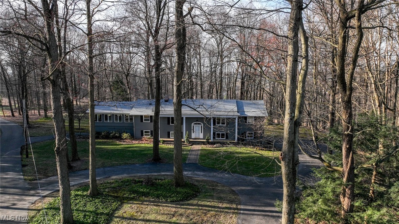
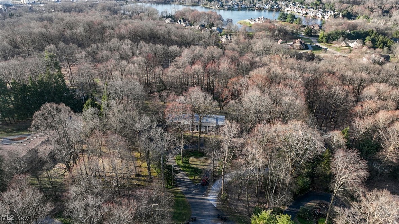
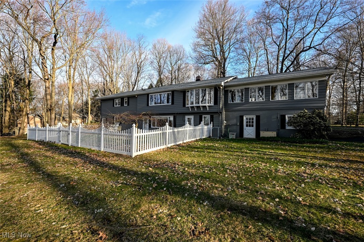
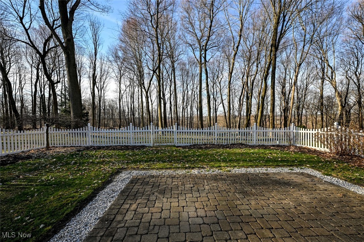
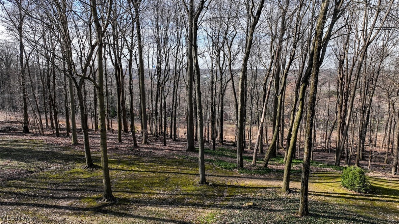
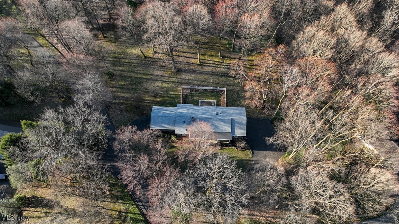
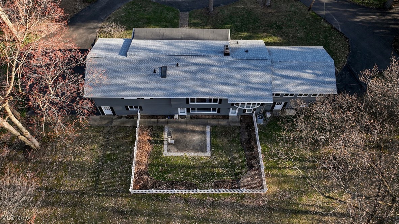
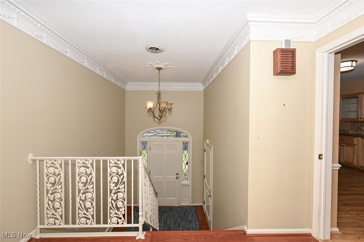
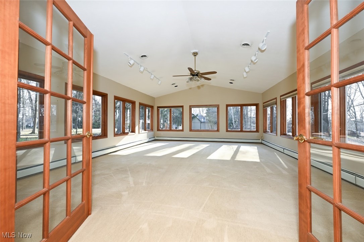
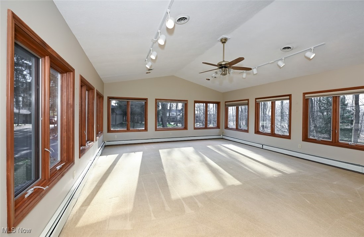
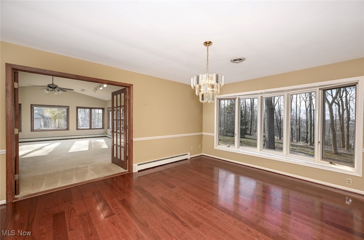
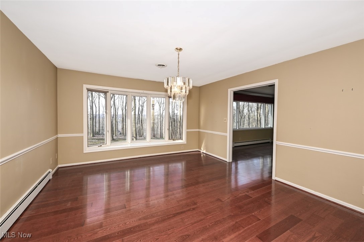
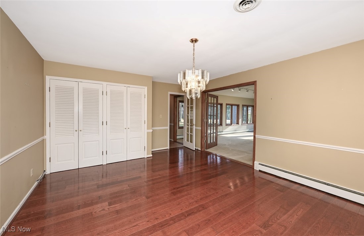
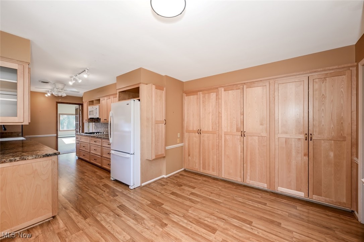
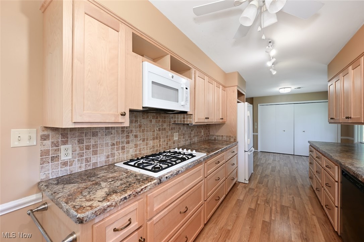
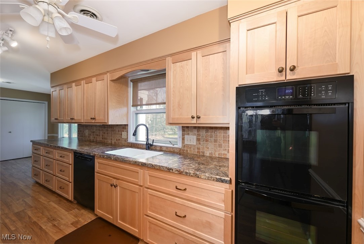
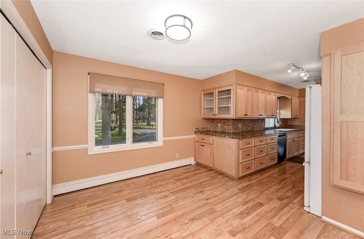
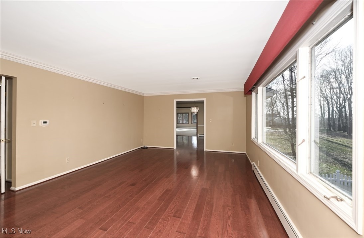
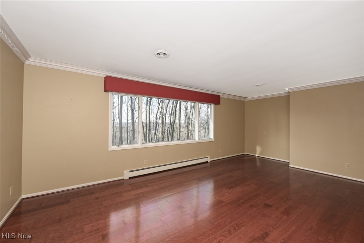
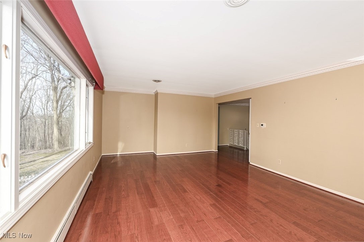
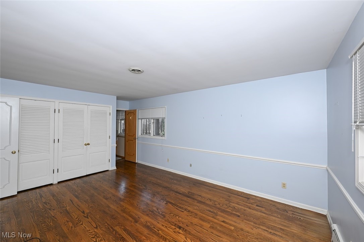
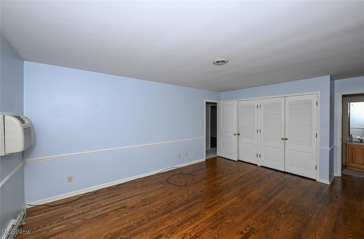
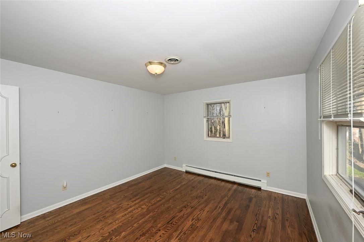
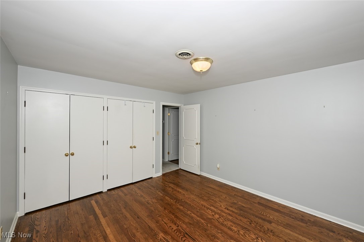
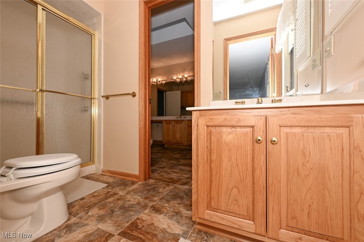
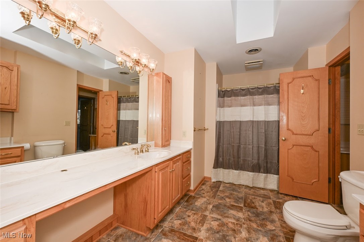
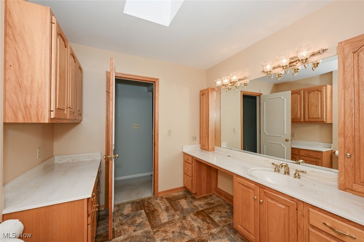
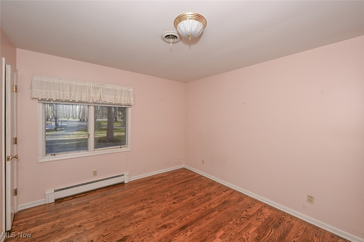
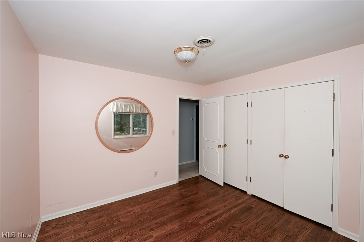
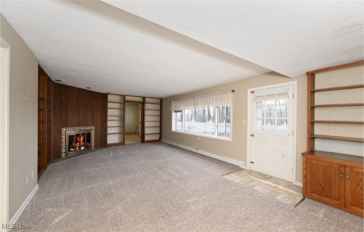
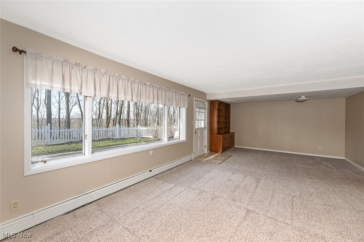
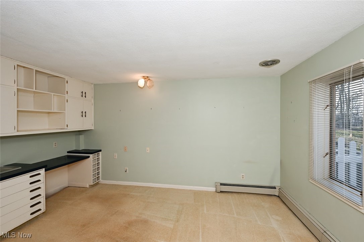
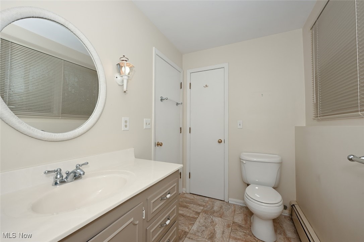
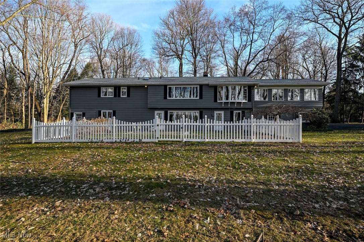
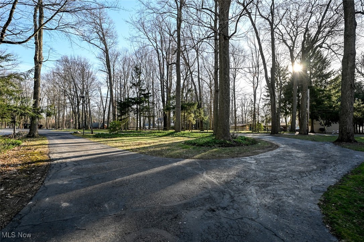
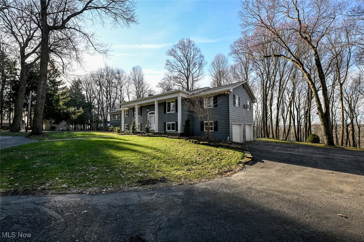
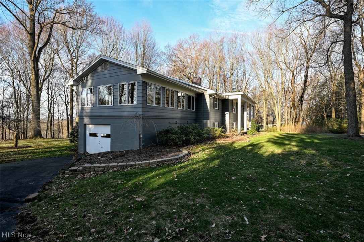
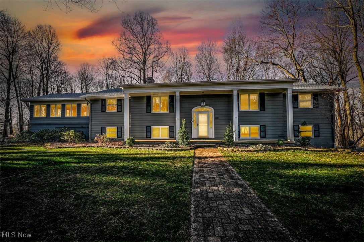
Gorgeous setting in the Revere school district! Located at the end of a cul-de-sac drive on a private 2.43 acre wooded lot, this sprawling Bi-Level has fabulous views from every room. Stately columns line the covered front porch. The leaded glass entry leads to a two-story foyer with pretty railings and crown molding. The spacious Living and Dining Rooms have large windows overlooking the scenic lot. French doors open to a huge Family Room with a cathedral ceiling and 3 walls of windows & natural light. The kitchen has been beautifully updated with loads of cabinets, pantries and an eating area. The main level also includes 3 bedrooms and a convenient laundry area. A split front staircase leads to the walkout lower level. The large Family Room has a corner fireplace and opens to a pretty fenced patio area for summer entertaining. Theres also a perfectly planned office or 4th bedroom with great storage and built-ins. There are 2 attached garages for 3 cars plus a workshop! All of this, and so much more in the highly rated Revere school district.
Interior Details
3326
3
3
Has Heating:
Yes
Heating Type:
Central
Has Cooling:
Yes
Cooling Type:
Central
Has Fuel:
Yes
Fuel Type:
Gas
Has Basement:
No
Basement Type:
Full
Has Flooring:
No
Flooring Type:
N/A
Has Fireplace:
Yes
Fireplace Type:
N/A
Property Details
60113
No
No
Type:
N/A
Location:
N/A
Status:
N/A
Number of Spaces:
N/A
No
No
No
No
Yes
No
No
Construction Details
Bi-level
Wood
N/A
N/A
N/A
Tax History
Year
Amount
Land
Improvement
Percent Change
Assessment
2019
$5,569
$17,994
$80,315
--%
$98,309
2018
$5,504
$17,994
$80,315
--%
$98,309
2017
$5,522
$17,994
$80,315
--%
$98,309
2016
$4,704
$17,994
$63,858
--%
$81,852
2015
$4,529
$17,994
$63,858
--%
$81,852
2013
$4,378
$17,994
$64,341
--%
$82,335
2012
$4,386
$17,994
$64,341
--%
$82,335

Average Home Price in 44333
Nearby Properties
Zip Code
Price
Bed
Bath
Sqft
Lot
Sold Date
$899,430
$899,430
3 Beds
3 Baths
3,580 Sqft
46,174 Lot (sqft)
Sold 10/27/2026
$450,000
$450,000
3 Beds
3 Baths
3,326 Sqft
60,113 Lot (sqft)
Sold 10/27/2026





