Member Features
Find Real Estate Bargain!
Full foreclosure details
Home value, equity and ownership info
Find homes priced below market
Get full access with a FREE Account
Already a member?
$374,950
Listing Price4beds
3.5baths
1,924sqft
18,295sqft lot
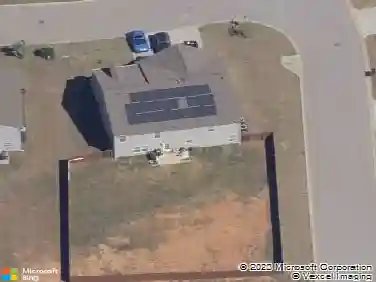
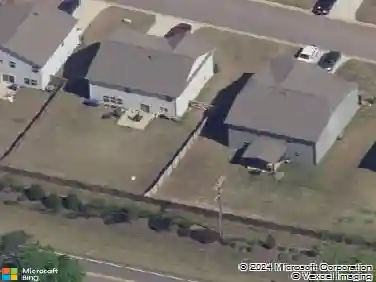
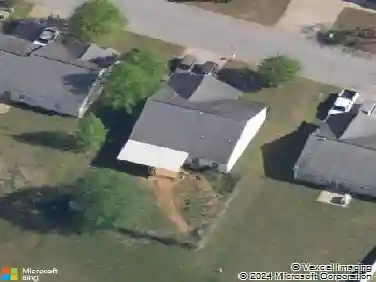
196 Timberleaf Dr, Duncan, SC 29334
Member Features
Find Real Estate Bargain!
Full foreclosure details
Home value, equity and ownership info
Find homes priced below market
Get full access with a FREE Account
Already a member?
For Sale
Off Market
Home type
Price / sqft
Year built
Home Details
Welcome to 196 Timberleaf Drive in Duncan, SC a spacious 4 bedroom, 3 bath home with approximately 2,700 square feet, a finished walkout basement, and one of the largest and most private lots in the community. Situated on .42 acres with mature trees, underground irrigation, and a beautiful backyard setting, this home offers flexible living space both indoors and out. The main level features new luxury vinyl plank flooring throughout the kitchen and great room. The impressive two story great room is filled with natural light and includes a vaulted ceiling and a cozy gas log fireplace. Open to the great room, the kitchen offers quartz countertops, a center island, abundant cabinet space, pantry, and an excellent layout for everyday living and entertaining. Just off the kitchen is a formal dining room, along with an additional flex space that would be ideal as a home office, sitting room, playroom, or second television area. Upstairs, the primary suite features a trey ceiling, walk-in closet, linen closet, and a private bath with a double vanity, garden tub, and separate walk-in shower. Two additional guest bedrooms and a full guest bath complete the upper level. The finished walkout basement provides even more versatility with a large family or recreation room, a fourth bedroom, and a full bath with a shower perfect for guests, or a private home office suite. Outdoor living is a standout feature of this property. Enjoy the large screened porch, and adjoining open deck off the k
Interior Details
1924
4
3.5
Has Heating:
Yes
Heating Type:
Central
Has Cooling:
Yes
Cooling Type:
Central
Has Fuel:
Yes
Fuel Type:
Gas
Has Basement:
No
Basement Type:
Unfinished
Has Flooring:
No
Flooring Type:
Carpet
Has Fireplace:
Yes
Fireplace Type:
N/A
Property Details
18295
Yes
Yes
Type:
Garage, Attached
Location:
N/A
Status:
N/A
Number of Spaces:
0
N/A
N/A
N/A
N/A
N/A
N/A
N/A
Construction Details
N/A
Aluminum/vinyl
N/A
Gable/hip
Composition Shingle
Tax History
Year
Amount
Land
Improvement
Percent Change
Assessment
2019
$1,132
$31,500
$154,200
--%
$185,700
2018
$1,078
$31,500
$154,200
--%
$185,700
2017
$929
$31,500
$130,000
--%
$161,500
2016
$894
$31,500
$130,000
--%
$161,500
2014
$879
$31,500
$130,000
--%
$161,500
2013
$3,366
$1,890
$7,800
--%
$9,690
2012
$888
$1,058
$5,696
--%
$6,754

Average Home Price in 29334
Nearby Properties
Zip Code
Price
Bed
Bath
Sqft
Lot
Sold Date
$299,900
3 Beds
2.5 Baths
2,201 Sqft
5,663 Lot (sqft)
Sold 10/16/2026
$385,900
3 Beds
2 Baths
2,145 Sqft
10,454 Lot (sqft)
Sold 10/27/2026
$296,000
4 Beds
3 Baths
2,006 Sqft
4,356 Lot (sqft)
Sold 10/13/2026
$369,900
$369,900
3 Beds
2.5 Baths
2,051 Sqft
10,890 Lot (sqft)
Sold 10/27/2026
$374,950
$374,950
4 Beds
3.5 Baths
1,924 Sqft
18,295 Lot (sqft)
Sold 10/26/2026
$318,493
3 Beds
2 Baths
2,142 Sqft
7,841 Lot (sqft)
Sold 10/27/2026
$299,999
4 Beds
2.5 Baths
2,120 Sqft
4,792 Lot (sqft)
Sold 10/13/2026
$286,271
4 Beds
2 Baths
1,724 Sqft
4,356 Lot (sqft)
Sold 10/27/2026
$309,900
4 Beds
2.5 Baths
1,804 Sqft
4,792 Lot (sqft)
Sold 10/27/2026