Member Features
Find Real Estate Bargain!
Full foreclosure details
Home value, equity and ownership info
Find homes priced below market
Get full access with a FREE Account
Already a member?
$380,307
Listing Price5beds
2.5baths
2,486sqft
8,276sqft lot
4 Timberland Trace Ct, Dallas, GA 30157
Member Features
Find Real Estate Bargain!
Full foreclosure details
Home value, equity and ownership info
Find homes priced below market
Get full access with a FREE Account
Already a member?
For Sale
Home type
Price / sqft
Year built
Home Details
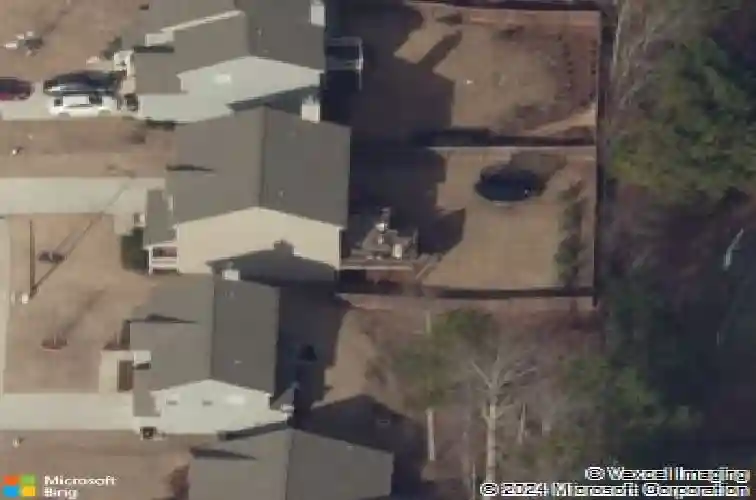
Welcome to 4 Timberland Trace Court, a spacious and move-in-ready Craftsman-style home located in the sought-after Forrest Hills swim and tennis community in Dallas, GA. This 5-bedroom, 2.5-bath home features fresh interior paint, new flooring, and a neutral aesthetic throughout. The main level offers a spacious two-story foyer that flows seamlessly into the homes open-concept living space. Here, the oversized eat-in kitchen and family room come together-ideal for everyday living and entertaining. The family room is anchored by a cozy wood-burning fireplace, while the kitchen features stained cabinetry, granite countertops, a walk-in pantry, stainless steel appliances, and ample space to add an island, if desired. Just off the foyer, a room with French doors offers exceptional versatility and can serve as a separate dining room, home office, or flex space. A half bath and laundry room complete the main floor. Upstairs, all five bedrooms feature brand-new carpeting and vaulted ceilings. The oversized primary suite includes a spa-inspired bathroom with a double vanity, soaking tub, and separate shower. Additionally, the property includes a full, unfinished daylight basement with excellent potential to expand living space or create custom storage, recreation, or workshop areas. Outside, enjoy a private, fenced backyard with stairs leading up to the oversized deck. nThe community offers excellent amenities, including a playground, sidewalk-lined streets, and access to swim and te
Interior Details
2486
5
2.5
Has Heating:
Yes
Heating Type:
Forced Air With Air Conditioning
Has Cooling:
Yes
Cooling Type:
Central
Has Fuel:
Yes
Fuel Type:
Gas
Has Basement:
No
Basement Type:
Unfinished
Has Flooring:
No
Flooring Type:
Carpet
Has Fireplace:
Yes
Fireplace Type:
N/A
Property Details
8276
No
No
Type:
Garage, Attached
Location:
N/A
Status:
N/A
Number of Spaces:
0
No
No
No
No
No
No
No
Construction Details
N/A
Hardboard
N/A
Gable/hip
Composition Shingle
Tax History
Year
Amount
Land
Improvement
Percent Change
Assessment
2020
$2,840
$12,000
$85,492
--%
$97,492
2019
$2,925
$12,000
$86,948
--%
$98,948
2018
$2,367
$13,410
$67,050
--%
$80,460
2017
$983
$14,000
$18,200
--%
$32,200
2016
$169
$5,600
$0
--%
$5,600
2014
$70
$2,240
$0
--%
$2,240
2013
$72
$2,240
$0
--%
$2,240
2012
$72
$2,240
$0
--%
$2,240

Average Home Price in 30157
Nearby Properties
Zip Code
Price
Bed
Bath
Sqft
Lot
Sold Date
$380,307
5 Beds
2.5 Baths
2,486 Sqft
8,276 Lot (sqft)
Sold 10/26/2026
$375,000
5 Beds
3.5 Baths
2,324 Sqft
9,583 Lot (sqft)
Sold 10/26/2026
$383,030
4 Beds
2.5 Baths
2,593 Sqft
10,454 Lot (sqft)
Sold 08/10/2026
$379,822
5 Beds
3 Baths
2,384 Sqft
8,276 Lot (sqft)
Sold 10/26/2026
$370,000
4 Beds
2.5 Baths
2,492 Sqft
9,583 Lot (sqft)
Sold 10/27/2026
$360,000
4 Beds
3 Baths
2,519 Sqft
10,454 Lot (sqft)
Sold 10/27/2026
$350,000
4 Beds
3 Baths
2,532 Sqft
7,840 Lot (sqft)
Sold 10/26/2026
$320,724
4 Beds
2.5 Baths
2,142 Sqft
8,276 Lot (sqft)
Sold 10/27/2026
$500,000
4 Beds
2 Baths
2,685 Sqft
15,246 Lot (sqft)
Sold 10/13/2026