Member Features
Find Real Estate Bargain!
Full foreclosure details
Home value, equity and ownership info
Find homes priced below market
Get full access with a FREE Account
Already a member?
$445,000
Listing Price3beds
3baths
3,188sqft
22,216sqft lot
856 Timberlake Ct, Dayton, OH 45429
Member Features
Find Real Estate Bargain!
Full foreclosure details
Home value, equity and ownership info
Find homes priced below market
Get full access with a FREE Account
Already a member?
For Sale
Home type
Price / sqft
Year built
Home Details
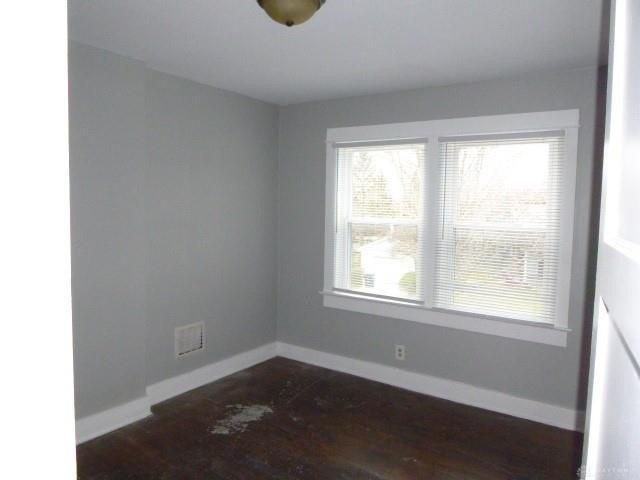
Location doesnt get any better than this! Spacious attached home/condominium in highly desired Lincoln Park community of Timberlake. Two story foyer with circular floor plan guides you to expansive living room with vaulted ceiling & fireplace focal point. Fireplace flanked by two windows with custom wood blinds and a stunning wooden mantel. Adjacent to that is an elegant formal dining room with chair rail and crown molding - sliding door leading to deck. Sizable eat-in kitchen boasts two ovens (one is a Jenn-Aire), cherry cabinets, abundant storage, bar seating and pantry, and access to side porch - convenient for outdoor grilling. And plenty more cabinets and storage space in the laundry room off kitchen with access to two car garage.On the other side of living room French doors open to handsome study/library with rich paneling & crown molding. Expansive first floor primary suite boasts two windows (wooden blinds) with a window seat in between; two separate walk-in closets, separate toilet room, shower and two vanities. NO shortage of storage in there with additional linen closets. Completing first floor is a half bath off kitchen. Upstairs offers versatility with two bedrooms; one has a cozy window seat. A Jack & Jill bath leads to 2nd bedroom that accesses yet another bonus room over the garage. Tons of space and storage throughout. Two newer furnaces (August 2019) - one for main floor and one installed in attic to service the 2nd floor - a BIG bonus keeping that at a very
Interior Details
3188
3
3
Has Heating:
Yes
Heating Type:
Central
Has Cooling:
Yes
Cooling Type:
Central
Has Fuel:
Yes
Fuel Type:
Gas
Has Basement:
No
Basement Type:
No Basement
Has Flooring:
No
Flooring Type:
N/A
Has Fireplace:
Yes
Fireplace Type:
N/A
Property Details
22216
Yes
Yes
Type:
Garage, Attached
Location:
N/A
Status:
N/A
Number of Spaces:
2
No
No
No
No
No
Yes
No
Construction Details
Colonial
Brick/stone (brick And/or Stone)
N/A
N/A
N/A
Tax History
Year
Amount
Land
Improvement
Percent Change
Assessment
2019
$9,416
$21,000
$91,260
--%
$112,260
2018
$9,467
$21,000
$91,260
--%
$112,260
2017
$8,737
$21,000
$91,260
--%
$112,260
2016
$8,728
$21,000
$87,000
--%
$108,000
2015
$8,447
$21,000
$87,000
--%
$108,000
2013
$7,588
$26,250
$74,904
--%
$101,154
2012
$7,091
$26,250
$74,904
--%
$101,154

Average Home Price in 45429
Nearby Properties
Zip Code
Price
Bed
Bath
Sqft
Lot
Sold Date
$419,529
$419,529
3 Beds
2.5 Baths
2,865 Sqft
6,534 Lot (sqft)
Sold 10/27/2026
$450,000
3 Beds
2.5 Baths
3,070 Sqft
6,098 Lot (sqft)
Sold 10/26/2026
$445,000
$445,000
3 Beds
3 Baths
3,188 Sqft
22,216 Lot (sqft)
Sold 10/26/2026
$460,000
$460,000
4 Beds
3 Baths
2,884 Sqft
10,454 Lot (sqft)
Sold 09/29/2026
$375,000
$375,000
3 Beds
3 Baths
2,776 Sqft
4,792 Lot (sqft)
Sold 10/26/2026
$467,375
3 Beds
2.5 Baths
3,137 Sqft
5,663 Lot (sqft)
Sold 10/27/2026