Member Features
Find Real Estate Bargain!
Full foreclosure details
Home value, equity and ownership info
Find homes priced below market
Get full access with a FREE Account
Already a member?
$799,990
Listing Price4beds
5baths
4,092sqft
283,815sqft lot
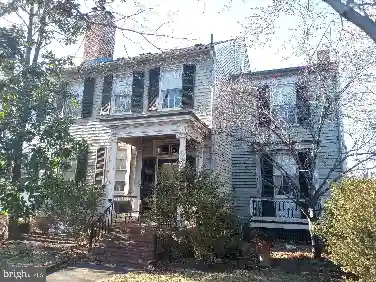
39 Timberidge Dr, Fredericksburg, VA 22406
Member Features
Find Real Estate Bargain!
Full foreclosure details
Home value, equity and ownership info
Find homes priced below market
Get full access with a FREE Account
Already a member?
For Sale
Off Market
Home type
Price / sqft
Year built
Home Details
The sellers are motivated to help make this home yours this fall and are offering a brand new jacuzzi along with a flexible allowance that can be applied toward new carpet or your closing costs you choose. This is your chance to enjoy refined suburban living in a stunning single-family home featuring nearly 4,700 square feet of well-designed space, all set on more than 6.5 acres of private, wooded land. Tucked away at the end of a long, private driveway, this home offers the perfect blend of serenity, privacy, and natural beauty.nnFrom the moment you arrive, the inviting front porch welcomes you into a bright and spacious interior, featuring gleaming hardwood floors, a curved staircase, and abundant natural light. The main level is ideal for both everyday living and entertaining, with a private office, sitting room, powder room, and a formal dining room. The heart of the home is the U-shaped kitchen, a chefs dream with granite countertops, red oak cabinetry, stainless steel appliances, generous storage, and a center island perfect for casual dining or hosting guests. Adjacent to the kitchen, the cozy yet open family room flows seamlessly into a four-season sunroom, which opens out to a 20x20 patio complete with a hot tub pad, gazebo with fan and lights, and an expansive yard perfect for outdoor relaxation and entertaining. A two-car side-entry garage and additional storage areas round out the main level.nnUpstairs, you'll find a luxurious owners suite offering a private retre
Interior Details
4092
4
5
Has Heating:
Yes
Heating Type:
Heat Pump
Has Cooling:
Yes
Cooling Type:
N/A
Has Fuel:
Yes
Fuel Type:
Electric
Has Basement:
No
Basement Type:
Partial
Has Flooring:
No
Flooring Type:
N/A
Has Fireplace:
Yes
Fireplace Type:
N/A
Property Details
283815
No
No
Type:
Garage, Attached
Location:
N/A
Status:
N/A
Number of Spaces:
2
No
No
No
No
Yes
No
No
Construction Details
Traditional/old
Aluminum/vinyl
N/A
Gable
Composition Shingle
Tax History
Year
Amount
Land
Improvement
Percent Change
Assessment
2020
$4,212
$125,000
$309,300
--%
$434,300
2019
$4,280
$105,000
$318,800
--%
$423,800
2018
$4,195
$105,000
$318,800
--%
$423,800
2017
$4,037
$105,000
$302,800
--%
$407,800
2016
$4,037
$105,000
$302,800
--%
$407,800
2014
$2,548
$105,000
$145,100
--%
$250,100
2013
$1,016
$95,000
$0
--%
$95,000
2011
$1,188
$110,000
$0
--%
$110,000

Average Home Price in 22406
Nearby Properties
Zip Code
Price
Bed
Bath
Sqft
Lot
Sold Date
$733,934
4 Beds
2.5 Baths
3,568 Sqft
149,232 Lot (sqft)
Sold 10/27/2026
$799,990
4 Beds
5 Baths
4,092 Sqft
283,815 Lot (sqft)
Sold 09/29/2026