Member Features
Find Real Estate Bargain!
Full foreclosure details
Home value, equity and ownership info
Find homes priced below market
Get full access with a FREE Account
Already a member?
$429,900
Listing Price4beds
3baths
2,893sqft
20,800sqft lot
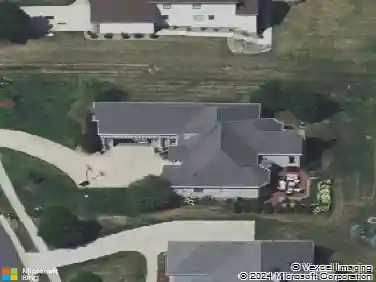
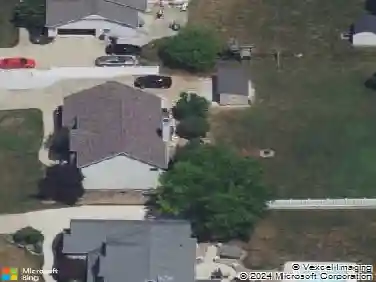
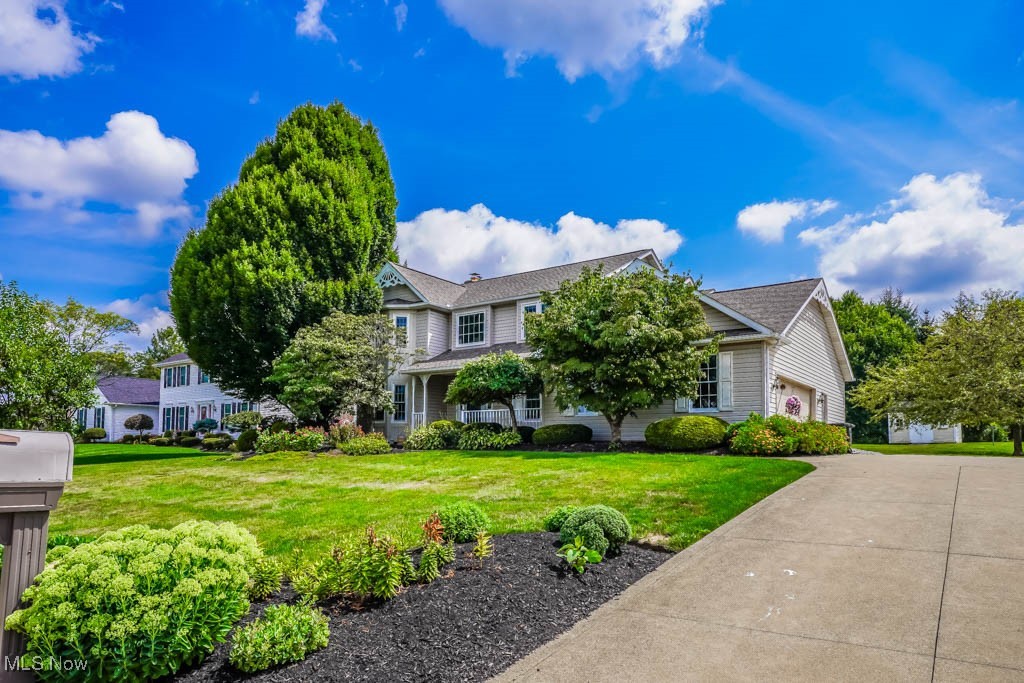
4274 Timberidge Ave Nw, Massillon, OH 44646
Member Features
Find Real Estate Bargain!
Full foreclosure details
Home value, equity and ownership info
Find homes priced below market
Get full access with a FREE Account
Already a member?
For Sale
Off Market
Home type
Price / sqft
Year built
Home Details
Spectacular center hall colonial with 4 bedrooms (potential for 6), 2.5 baths and nearly a half acre of land! This home is designed for entertaining with a great floor plan that flows seamlessly between its spacious rooms. Gather in the formal living room accented by a chair rail and lovely bay window or relax in the comfortable family room with a cozy gas fireplace. Meal prep is a breeze in the recently renovated kitchen with updated cabinetry, quartz countertops, a pantry, and a handy workstation. Enjoy holiday meals in the dining room and casual meals in the dinette that opens to a light-filled sunroom with a vaulted ceiling and French door access to the patio. A laundry room in the hall leading to the oversized two car attached garage and guest bath add convenience. An office with the potential of being a bedroom is on the main level, while upstairs offers four more bedrooms and two full baths. The primary suite includes a walk-in closet and a full bath with double sinks, a jetted bathtub, and a separate step-in shower. A rec room in the lower level adds even more living space, plus there's a versatile bonus room with an egress window and an incredible amount of space for storage. Outside, enjoy beautiful landscaping, a level backyard, and a superb location in Jackson Local Schools. Recent improvements include flooring on the main level (2018-2022), a tankless water heater (2022), kitchen renovation, upstairs carpet, and fresh paint throughout (2024). Call to see thi
Interior Details
2893
4
3
Has Heating:
Yes
Heating Type:
Central
Has Cooling:
Yes
Cooling Type:
Central
Has Fuel:
Yes
Fuel Type:
Gas
Has Basement:
No
Basement Type:
Full
Has Flooring:
No
Flooring Type:
N/A
Has Fireplace:
Yes
Fireplace Type:
N/A
Property Details
20800
No
No
Type:
N/A
Location:
N/A
Status:
N/A
Number of Spaces:
N/A
No
No
No
No
Yes
No
No
Construction Details
N/A
N/A
N/A
N/A
N/A
Tax History
Year
Amount
Land
Improvement
Percent Change
Assessment
2019
$4,681
$18,130
$71,370
--%
$89,500
2018
$4,704
$18,130
$71,370
--%
$89,500
2017
$4,625
$17,570
$66,150
--%
$83,720
2016
$4,656
$17,570
$66,150
--%
$83,720
2015
$4,713
$17,570
$66,150
--%
$83,720
2013
$4,597
$16,660
$62,720
--%
$79,380
2012
$4,549
$16,660
$62,720
--%
$79,380

Average Home Price in 44646
Nearby Properties
Zip Code
Price
Bed
Bath
Sqft
Lot
Sold Date
$--
4 Beds
3 Baths
2,600 Sqft
33,460 Lot (sqft)
Sold 09/23/2026
$453,772
$453,772
4 Beds
2.5 Baths
2,520 Sqft
16,800 Lot (sqft)
Sold 06/29/2026
$503,914
4 Beds
4 Baths
2,636 Sqft
34,200 Lot (sqft)
Sold 10/27/2026
$425,900
4 Beds
3 Baths
2,496 Sqft
20,800 Lot (sqft)
Sold NaN/NaN/NaN
$429,900
4 Beds
3 Baths
2,893 Sqft
20,800 Lot (sqft)
Sold 10/05/2026