Member Features
Find Real Estate Bargain!
Full foreclosure details
Home value, equity and ownership info
Find homes priced below market
Get full access with a FREE Account
Already a member?
$585,000
Listing Price3beds
4baths
2,434sqft
37,897sqft lot
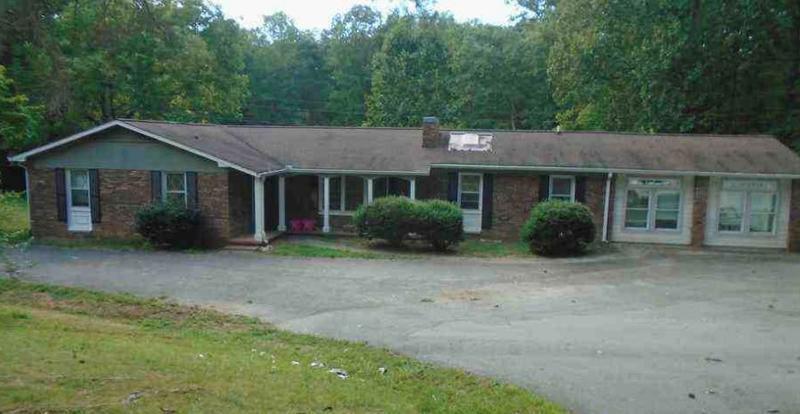
206 Timbergate Trl, Blairsville, GA 30512
Member Features
Find Real Estate Bargain!
Full foreclosure details
Home value, equity and ownership info
Find homes priced below market
Get full access with a FREE Account
Already a member?
For Sale
Off Market
Home type
Price / sqft
Year built
Home Details
Welcome home to the highly desired Trackrock area of Blairsville! Home features a beautiful wrap around covered porch with a screened back porch to enjoy nature and wildlife views. Enjoy 3 BR/3.5 BA with a spacious living room boasting beautiful hardwoods, bright and airy space with loads of natural light and a bay window. Large U-shaped kitchen with granite countertops, tile backsplash, stainless steel appliances and plenty of cabinetry for all of your kitchen needs. Main floor primary bedroom with en-suite bathroom with built in linen cabinet and large walk-in closet. Laundry on main with half bath. Upstairs features 2 bedrooms with built-in cabinetry and an oversized bonus room, spacious bathroom with tile floor and jetted tub and separate shower. Fully finished walk-out basement with private patio and beautiful meadow views. Stone fireplace, loads of storage, walk-in closet, large bathroom that includes a steam shower.Southern exposure provides plenty of natural light on the covered porch! Perfect for gardening and outdoor entertainment. Over-sized two car garage, easy access onto gentle concrete driveway with gorgeous stone wall and plenty of parking space. Only 10 minutes to downtown Blairsville for shopping, dining, hospital and doctors. Adjacent lot is owned by sellers and could be purchased separately for an additional .91 acre.
Interior Details
2434
3
4
Has Heating:
Yes
Heating Type:
Central
Has Cooling:
Yes
Cooling Type:
Central
Has Fuel:
Yes
Fuel Type:
Gas
Has Basement:
No
Basement Type:
Finished
Has Flooring:
No
Flooring Type:
Wood (unspecified)
Has Fireplace:
Yes
Fireplace Type:
N/A
Property Details
37897
Yes
Yes
Type:
N/A
Location:
N/A
Status:
N/A
Number of Spaces:
N/A
No
Yes
No
No
No
No
No
Construction Details
N/A
Vinyl
N/A
Gable
Composition Shingle
Tax History
Year
Amount
Land
Improvement
Percent Change
Assessment
2020
$2,146
$13,600
$99,846
--%
$113,446
2019
$1,993
$13,600
$99,846
--%
$113,446
2018
$1,993
$13,600
$99,846
--%
$113,446
2017
$1,957
$13,600
$99,846
--%
$113,446
2017
$1,957
$13,600
$99,846
--%
$113,446

Average Home Price in 30512
Nearby Properties
Zip Code
Price
Bed
Bath
Sqft
Lot
Sold Date
$624,052
4 Beds
3.5 Baths
2,790 Sqft
1,362,557 Lot (sqft)
Sold 07/21/2026
$449,000
3 Beds
3 Baths
2,580 Sqft
43,560 Lot (sqft)
Sold 10/27/2026
$585,000
3 Beds
4 Baths
2,434 Sqft
37,897 Lot (sqft)
Sold 10/13/2026
$579,900
3 Beds
3.5 Baths
2,552 Sqft
64,469 Lot (sqft)
Sold 10/26/2026