Member Features
Find Real Estate Bargain!
Full foreclosure details
Home value, equity and ownership info
Find homes priced below market
Get full access with a FREE Account
Already a member?
$640,000
Listing Price4beds
3.5baths
2,944sqft
7,260sqft lot
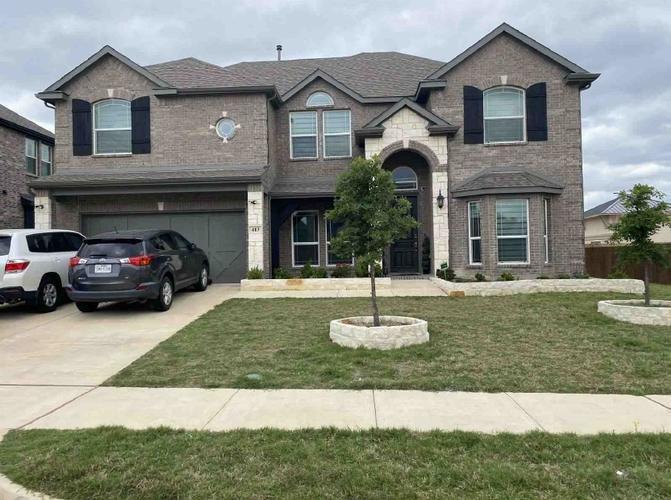
4610 Timberdrift St, Midlothian, TX 76065
Member Features
Find Real Estate Bargain!
Full foreclosure details
Home value, equity and ownership info
Find homes priced below market
Get full access with a FREE Account
Already a member?
For Sale
Off Market
Home type
Price / sqft
Year built
Home Details
$10,000 in Buyer ConcessionsnnWhy Wait for a New Build?nn4610 Timberdrift Street Midlothian, TexasnnBuilt in 2024 by Perry Homes and beautifully maintained, this 4-bedroom, 3.5-bath home offers 2,944 square feet, a 3-car tandem garage and upgrades that are already finished. You get all the polish of new construction without waiting on a build or adding upgrades after closing.nnInside, luxury vinyl plank flooring, updated lighting and modern fixtures and hardware give a bright, contemporary feel to an open, airy layout. A private office behind French doors makes working from home a pleasure. A separate media room offers a theater-style escape, and a versatile flex room, currently a home gym, adapts to whatever comes next.nnThe spacious primary suite is a true retreat. Its bath has extensive tilework and contemporary finishes, a large walk-in shower, a separate soaking tub and an oversized vanity. Outside, an expansive covered patio with recessed lighting leads to extended concrete and a landscaped backyard, made for slow mornings and easy evenings.nnHome Office Media Room Flex Space 3-Car Tandem Garage Covered Outdoor LivingnnAll in a move-in-ready 2024 Perry home. Why start from scratch when so much is already done?nnBuyer concessions may be applied toward closing costs, a rate buydown or other lender-approved expenses.
Interior Details
2944
4
3.5
Has Heating:
Yes
Heating Type:
Central
Has Cooling:
Yes
Cooling Type:
Central
Has Fuel:
No
Fuel Type:
N/A
Has Basement:
No
Basement Type:
N/A
Has Flooring:
No
Flooring Type:
Carpet
Has Fireplace:
Yes
Fireplace Type:
N/A
Property Details
7260
No
No
Type:
Garage, Attached
Location:
N/A
Status:
N/A
Number of Spaces:
0
No
No
No
No
Yes
No
No
Construction Details
N/A
Brick
N/A
Gable/hip
Composition Shingle
Tax History
Year
Amount
Land
Improvement
Percent Change
Assessment

Average Home Price in 76065
Nearby Properties
Zip Code
Price
Bed
Bath
Sqft
Lot
Sold Date
$524,900
4 Beds
3 Baths
2,519 Sqft
9,240 Lot (sqft)
Sold 11/02/2026
$484,990
4 Beds
3 Baths
2,828 Sqft
8,171 Lot (sqft)
Sold 11/02/2026
$626,900
4 Beds
3 Baths
2,994 Sqft
8,564 Lot (sqft)
Sold 11/02/2026
$544,900
4 Beds
3 Baths
2,519 Sqft
8,293 Lot (sqft)
Sold 11/02/2026
$694,900
4 Beds
3 Baths
2,994 Sqft
11,974 Lot (sqft)
Sold 11/02/2026
$640,000
4 Beds
3.5 Baths
2,944 Sqft
7,260 Lot (sqft)
Sold 10/27/2026
$599,900
4 Beds
4 Baths
2,916 Sqft
8,320 Lot (sqft)
Sold 11/02/2026