Member Features
Find Real Estate Bargain!
Full foreclosure details
Home value, equity and ownership info
Find homes priced below market
Get full access with a FREE Account
Already a member?
$660,000
Listing Price5beds
4baths
3,831sqft
43,022sqft lot
21 Timber Trce, Newnan, GA 30263
Member Features
Find Real Estate Bargain!
Full foreclosure details
Home value, equity and ownership info
Find homes priced below market
Get full access with a FREE Account
Already a member?
For Sale
Off Market
Home type
Price / sqft
Year built
Home Details
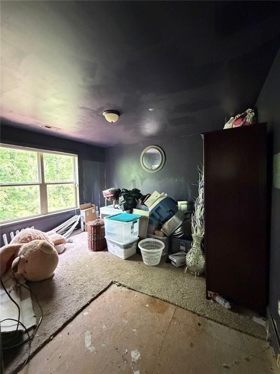
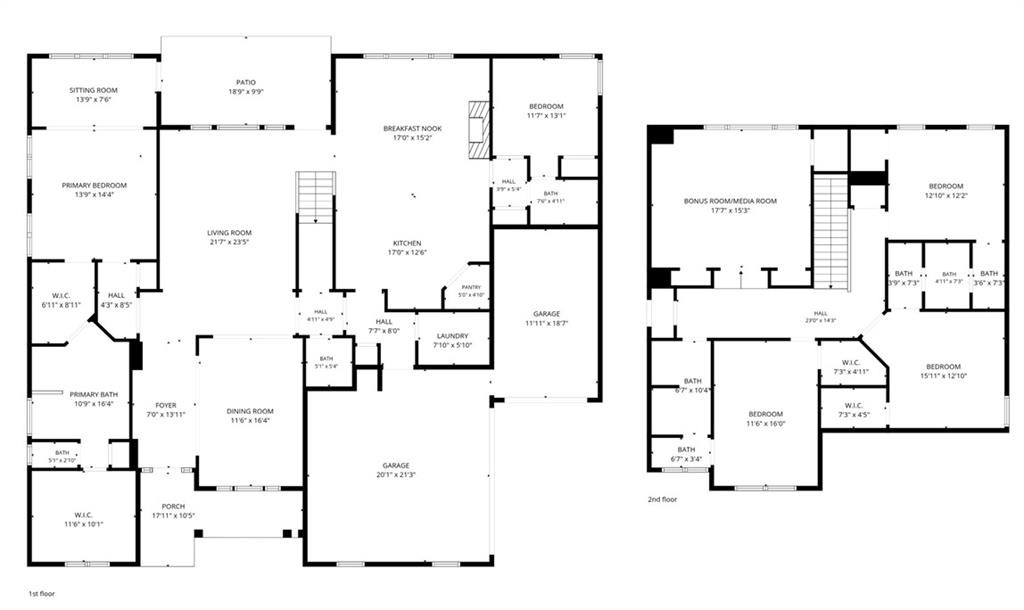
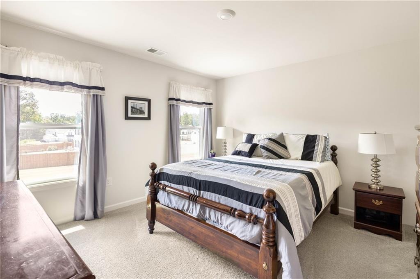
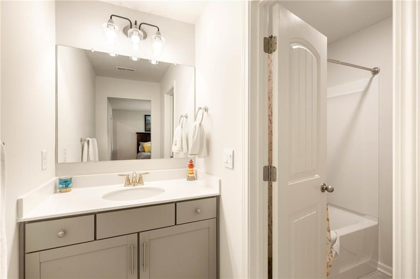
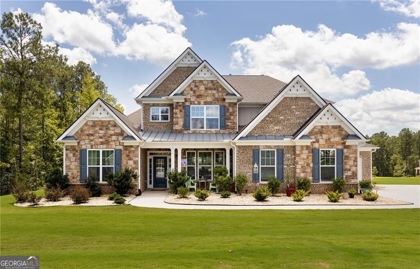
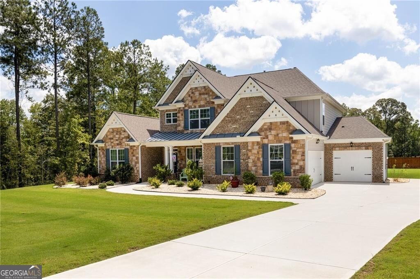
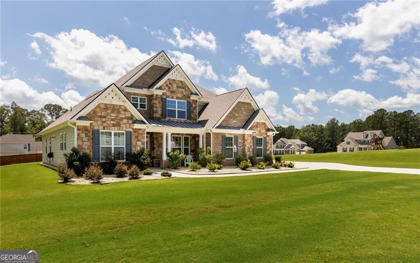
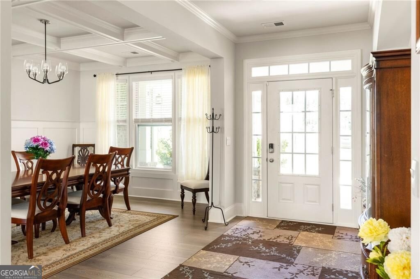
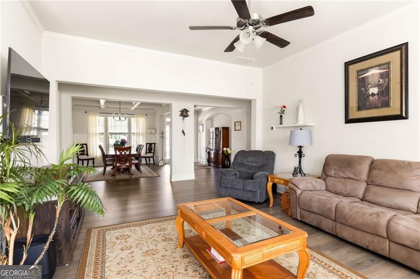
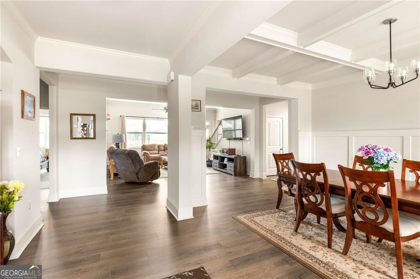
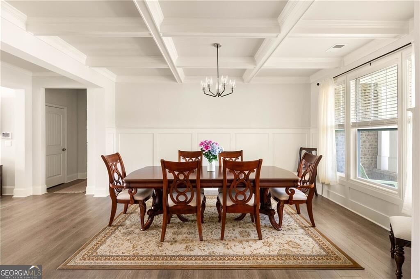
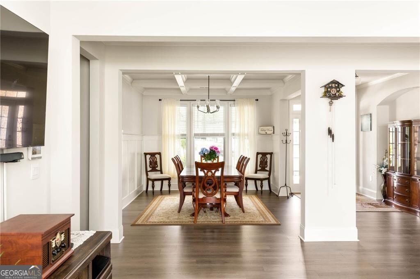
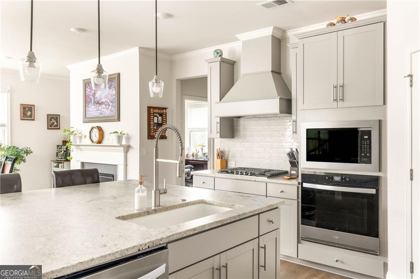
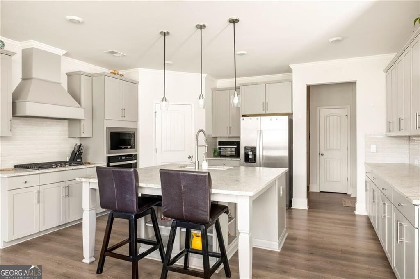
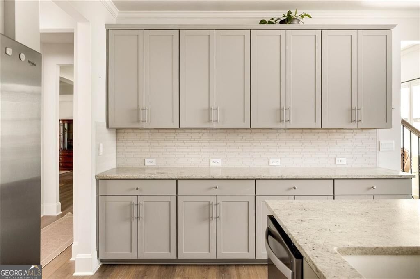
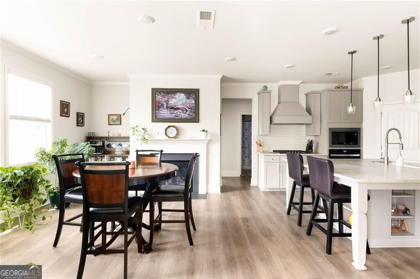
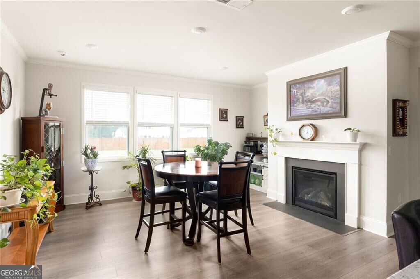
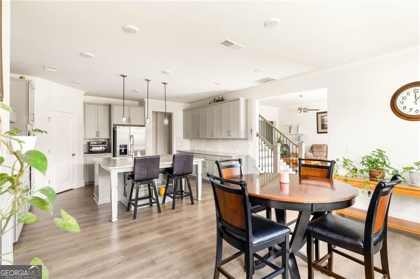
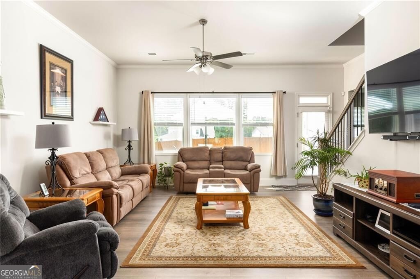
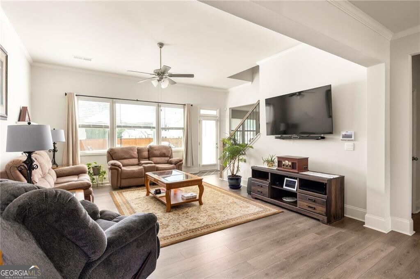
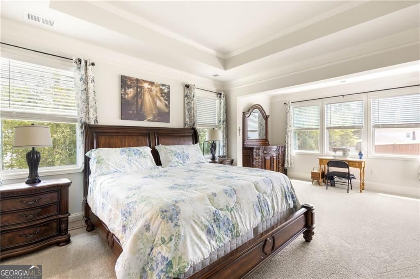
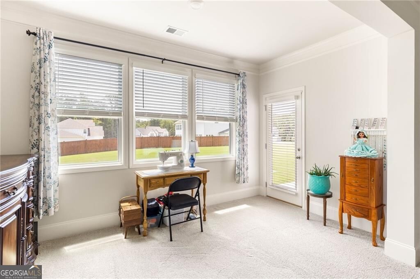
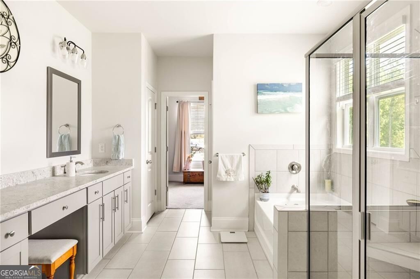
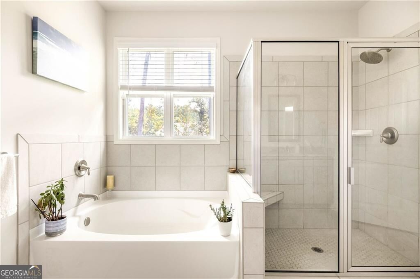
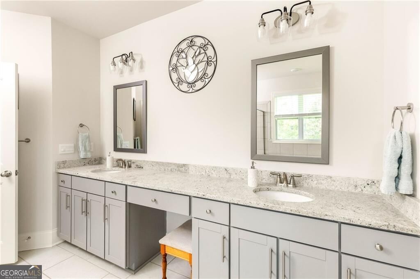
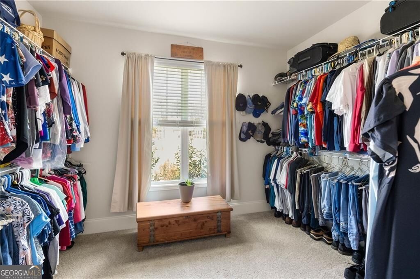
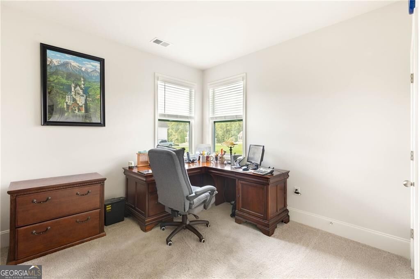
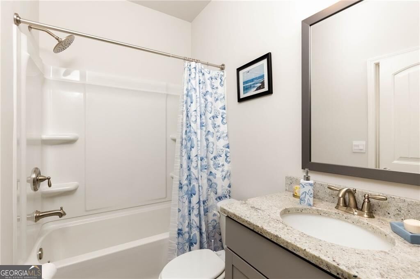
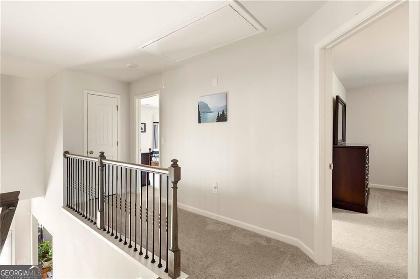
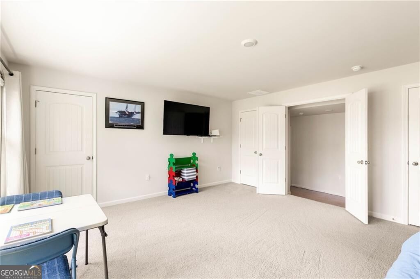
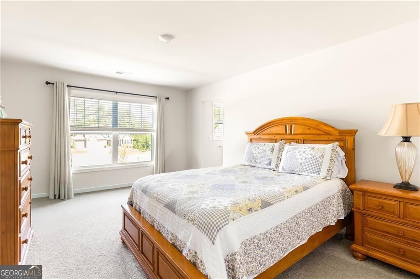
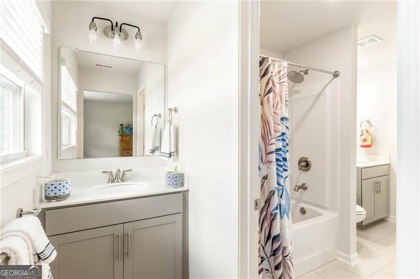
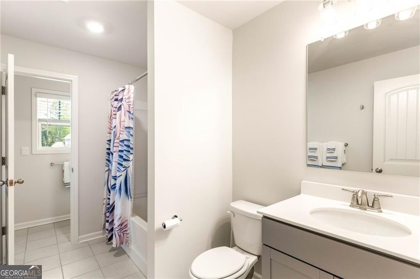
A cul-de-sac setting, an acre of land and enough space to give everyone in the house a place of their own. That combination is harder to find than you might think. Add a primary suite on the main level, five bedrooms, four and a half baths, a three car garage and an upstairs bonus room that practically begs for a movie screen, and this home starts checking boxes buyers did not even know they should have on the list.nBuilt by D.R. Horton just two years ago, the home offers the advantage of newer construction without the wait, plus a transferable builder warranty that is still in effect. Translation: the roof, HVAC, appliances, plumbing and the rest of the major components are all approximately two years old. For buyers who would rather spend their weekends enjoying the house than wondering which big ticket item is next, that matters.nInside, the floorplan gives you plenty of room without making the house feel like a collection of disconnected spaces. The foyer opens alongside a dedicated dining room with architectural trim and a coffered ceiling, while the main living room sits at the center of the home. From there, everyday life naturally gravitates toward the kitchen and breakfast area. The kitchen brings plenty of workspace with a large center island, extensive cabinetry, stone countertops, stainless steel appliances, double ovens, a gas cooktop and walk in pantry. It is equally prepared for morning breakfast and the holiday meals where somehow everyone ends up standing aro
Interior Details
3831
5
4
Has Heating:
Yes
Heating Type:
Central
Has Cooling:
Yes
Cooling Type:
Central
Has Fuel:
No
Fuel Type:
N/A
Has Basement:
No
Basement Type:
N/A
Has Flooring:
No
Flooring Type:
N/A
Has Fireplace:
Yes
Fireplace Type:
N/A
Property Details
43022
No
No
Type:
Garage, Attached
Location:
N/A
Status:
N/A
Number of Spaces:
0
No
No
No
No
Yes
No
No
Construction Details
N/A
Brick
N/A
Gable
N/A
Tax History
Year
Amount
Land
Improvement
Percent Change
Assessment

Average Home Price in 30263
Nearby Properties
Zip Code
Price
Bed
Bath
Sqft
Lot
Sold Date
$692,952
$692,952
-- Beds
4 Baths
3,775 Sqft
44,867 Lot (sqft)
Sold 07/13/2026
$634,990
$634,990
5 Beds
4 Baths
3,557 Sqft
7,569,857 Lot (sqft)
Sold 10/27/2026
$660,000
$660,000
5 Beds
4 Baths
3,831 Sqft
43,022 Lot (sqft)
Sold 10/27/2026
$750,000
$750,000
5 Beds
4 Baths
3,829 Sqft
7,569,857 Lot (sqft)
Sold 10/26/2026
$739,000
$739,000
6 Beds
5 Baths
3,415 Sqft
44,431 Lot (sqft)
Sold 11/02/2026
$699,990
$699,990
-- Beds
4 Baths
3,554 Sqft
44,874 Lot (sqft)
Sold 10/26/2026