Member Features
Find Real Estate Bargain!
Full foreclosure details
Home value, equity and ownership info
Find homes priced below market
Get full access with a FREE Account
Already a member?
$765,000
Listing Price2beds
2baths
2,006sqft
41,251sqft lot
7340 Timber Trail Rd, Evergreen, CO 80439
Member Features
Find Real Estate Bargain!
Full foreclosure details
Home value, equity and ownership info
Find homes priced below market
Get full access with a FREE Account
Already a member?
For Sale
Off Market
Home type
Price / sqft
Year built
Home Details
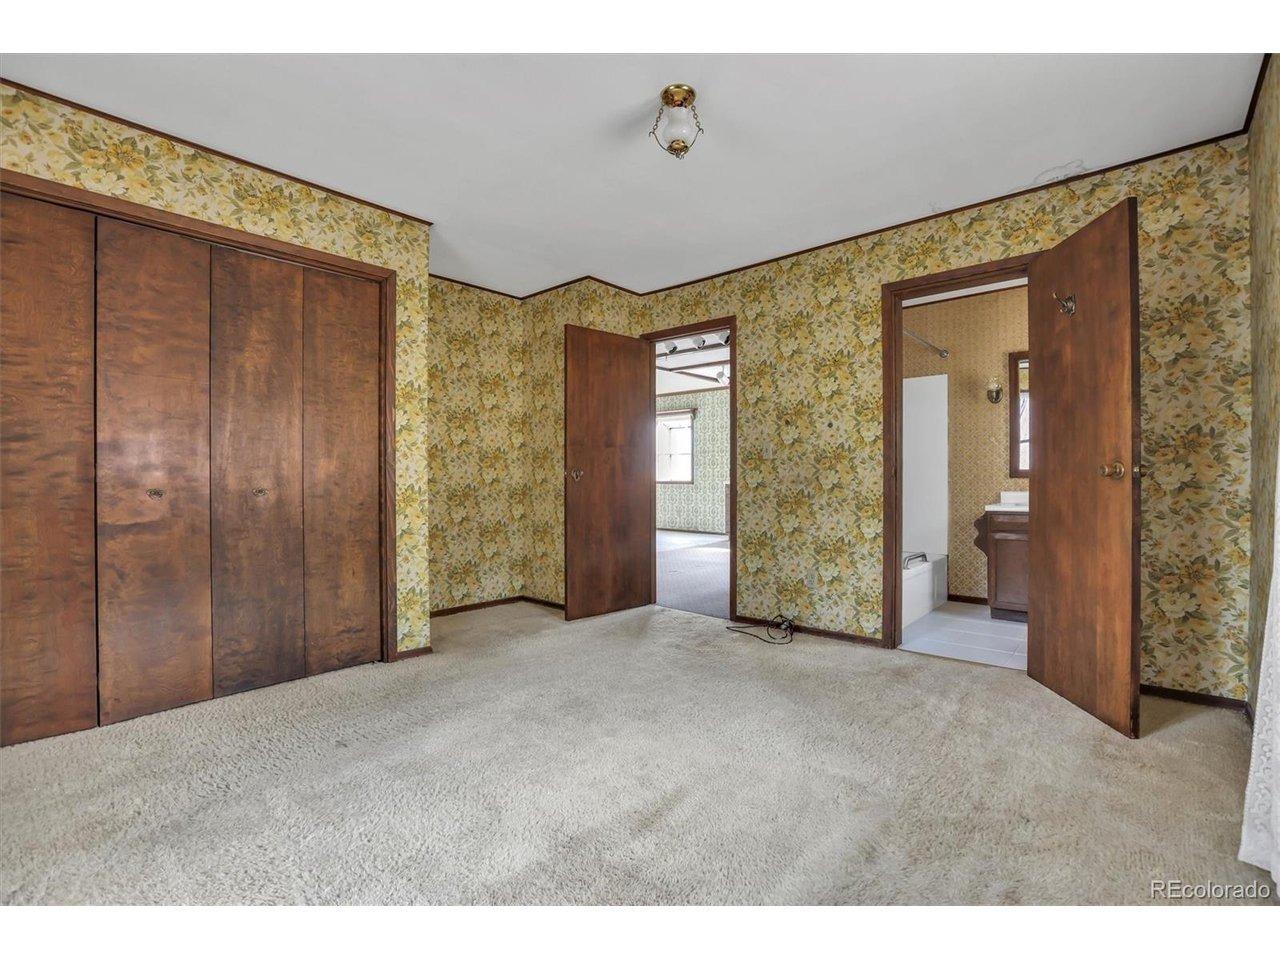
Mountains everywhere you look! This 3-bedroom, 2-bath Evergreen home was designed to frame the 360-degree mountain & national forest views from every room: through floor-to-ceiling windows, glass doors, vaulted ceilings, and skylights. The result is a home connected to the landscape & alive with changing light - warmed in colder months by the home's south-facing passive-solar design.nThe main level is anchored by a vaulted great room, where a wood-burning fireplace & woodstove create a warm heartbeat without sacrificing the views. A remodeled kitchen pairs solid-oak cabinetry & granite counters with double ovens ready for a crowd - where dinner parties start at the peninsula and drift through sliding-glass doors to a deck with room to lounge & dine, plus a hot tub for taking in the horizon. From here, the only neighbors in sight are ridge lines, yet you'll meet friendly faces walking or jogging the neighborhood.nnThree distinct levels create privacy & separation with an easy flow. Upstairs, vaulted bedrooms & skylights bring in more light. On the lower level, a massive bedroom overlooks the landscape, while an adjoining sunroom is ideal for coffee, a good book, or a quiet workday with the mountains framed all around. This lower level is a true mountain walkout, with only a small portion of the rear wall below grade - giving the enormous space outdoor connection & tons of light. With new paint, a new roof, and an attached garage, the fundamentals handled and everyday convenien
Interior Details
2006
2
2
Has Heating:
Yes
Heating Type:
Baseboard
Has Cooling:
No
Cooling Type:
N/A
Has Fuel:
Yes
Fuel Type:
Oil
Has Basement:
No
Basement Type:
Basement (unspecified)
Has Flooring:
No
Flooring Type:
N/A
Has Fireplace:
Yes
Fireplace Type:
N/A
Property Details
41251
No
No
Type:
Garage, Attached
Location:
N/A
Status:
N/A
Number of Spaces:
1
No
No
No
No
Yes
No
No
Construction Details
Split Level
N/A
N/A
N/A
N/A
Tax History
Year
Amount
Land
Improvement
Percent Change
Assessment
2019
$3,474
$5,295
$25,999
--%
$31,294
2019
$3,474
$5,295
$25,999
--%
$31,294
2018
$2,639
$5,036
$18,082
--%
$23,118
2017
$2,448
$5,036
$18,082
--%
$23,118
2016
$2,387
$5,681
$15,610
--%
$21,291
2014
$1,866
$5,254
$11,033
--%
$16,287
2013
$1,878
$5,254
$11,033
--%
$16,287
2012
$1,878
$5,369
$11,160
--%
$16,529

Average Home Price in 80439
Nearby Properties
Zip Code
Price
Bed
Bath
Sqft
Lot
Sold Date
$765,000
2 Beds
2 Baths
2,006 Sqft
41,251 Lot (sqft)
Sold 08/14/2026
$1,635,000
$1,635,000
3 Beds
3 Baths
2,288 Sqft
36,895 Lot (sqft)
Sold 10/26/2026
$749,000
4 Beds
3.75 Baths
2,206 Sqft
25,875 Lot (sqft)
Sold 08/10/2026
$1,104,191
$1,104,191
3 Beds
6 Baths
2,082 Sqft
50,835 Lot (sqft)
Sold 10/26/2026
$900,000
4 Beds
3 Baths
1,877 Sqft
22,956 Lot (sqft)
Sold 10/13/2026
$926,726
4 Beds
6 Baths
2,194 Sqft
97,182 Lot (sqft)
Sold 10/26/2026
$615,000
3 Beds
2 Baths
1,962 Sqft
31,102 Lot (sqft)
Sold 10/12/2026
$799,900
3 Beds
4.5 Baths
2,021 Sqft
28,967 Lot (sqft)
Sold 06/04/2026