Member Features
Find Real Estate Bargain!
Full foreclosure details
Home value, equity and ownership info
Find homes priced below market
Get full access with a FREE Account
Already a member?
$695,000
Listing Price--beds
--baths
1,793sqft
11,326sqft lot
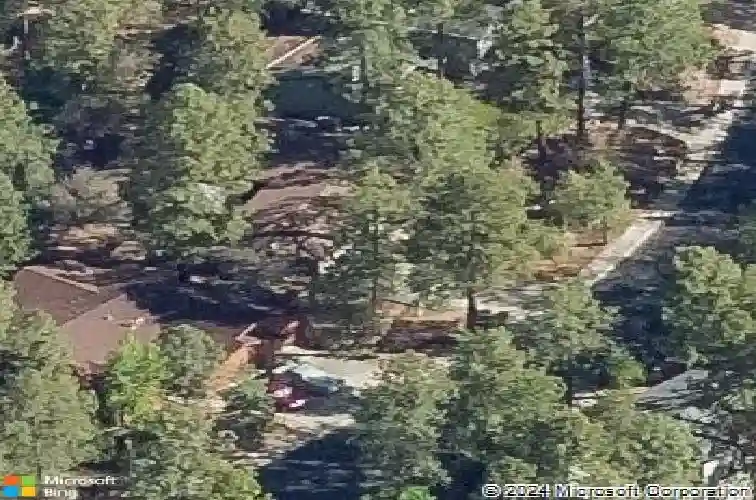
1136 E Timber Ridge Rd, Prescott, AZ 86303
Member Features
Find Real Estate Bargain!
Full foreclosure details
Home value, equity and ownership info
Find homes priced below market
Get full access with a FREE Account
Already a member?
For Sale
Off Market
Home type
Price / sqft
Year built
Home Details
Here's your opportunity to own a custom Prescott home nestled among the tall pines, yet just minutes from the historic Courthouse Plaza, downtown Prescott, shopping, restaurants, & entertainment. From the moment you step inside, you'll appreciate the warmth, quality, & exceptional craftsmanship that define this beautiful home. Originally built by a respected local contractor for his own family, every detail was thoughtfully designed, & no expense was spared. The current owner, a licensed general contractor, has further enhanced the home by opening up the floor plan to create a more natural flow, brighter living spaces, & an inviting atmosphere. New luxury vinyl plank flooring has also been installed throughout much of this custom single level home. The home features custom oak kitchen... cabinetry, premium Marvin wood-cased dual-pane windows, & numerous quality upgrades throughout. The HVAC system was upgraded in 2010, with a programmable thermostat added in 2017. The kitchen was beautifully remodeled in 2013, the roof was replaced in 2018, & the exterior has been painted within the past five years. Step outside to enjoy the spacious 2-level Trex deck, partially covered & already quipped with hookups for a future hot tub or spa--an ideal setting for relaxing, entertaining, or simply enjoying Prescott's 4 mild seasons. This move-in-ready home is just a short walk along the sidewalk to the community tennis courts & both the indoor & outdoor swimming pools, offering an exception
Interior Details
1793
N/A
N/A
Has Heating:
Yes
Heating Type:
Yes
Has Cooling:
Yes
Cooling Type:
Central
Has Fuel:
No
Fuel Type:
N/A
Has Basement:
No
Basement Type:
N/A
Has Flooring:
No
Flooring Type:
N/A
Has Fireplace:
Yes
Fireplace Type:
N/A
Property Details
11326
No
No
Type:
Garage, Attached
Location:
N/A
Status:
N/A
Number of Spaces:
2
N/A
N/A
N/A
N/A
N/A
N/A
N/A
Construction Details
Ranch
Wood Siding
N/A
N/A
Composition Shingle
Tax History
Year
Amount
Land
Improvement
Percent Change
Assessment
2019
$1,742
$7,164
$27,008
--%
$34,172
2020
$1,754
$7,123
$25,957
--%
$33,080
2018
$1,664
$6,150
$23,218
--%
$29,368
2017
$1,604
$5,297
$21,612
--%
$26,909
2016
$1,597
$4,489
$20,169
--%
$24,658
2013
$1,580
$5,560
$18,152
--%
$23,712
2014
$1,577
$5,980
$14,635
--%
$20,615

Average Home Price in 86303
Nearby Properties
Zip Code
Price
Bed
Bath
Sqft
Lot
Sold Date
$511,835
$511,835
-- Beds
-- Baths
1,588 Sqft
19,166 Lot (sqft)
Sold 09/30/2026
$708,070
-- Beds
-- Baths
1,856 Sqft
11,326 Lot (sqft)
Sold 10/26/2026
$643,395
$643,395
2 Beds
2 Baths
1,768 Sqft
10,019 Lot (sqft)
Sold 10/26/2026
$542,740
$542,740
-- Beds
-- Baths
1,596 Sqft
5,663 Lot (sqft)
Sold 10/26/2026
$695,000
-- Beds
-- Baths
1,793 Sqft
11,326 Lot (sqft)
Sold 10/26/2026
$619,990
3 Beds
3 Baths
1,573 Sqft
25,700 Lot (sqft)
Sold 10/26/2026
$769,000
3 Beds
2 Baths
1,785 Sqft
12,632 Lot (sqft)
Sold 10/12/2026
$652,984
-- Beds
-- Baths
1,969 Sqft
20,909 Lot (sqft)
Sold 10/26/2026
$450,435
$450,435
-- Beds
-- Baths
1,884 Sqft
9,583 Lot (sqft)
Sold 10/26/2026