Member Features
Find Real Estate Bargain!
Full foreclosure details
Home value, equity and ownership info
Find homes priced below market
Get full access with a FREE Account
Already a member?
$927,355
Listing Price4beds
3baths
1,859sqft
98,881sqft lot
15353 Timber Ridge Ln, Holland, MI 49424
Member Features
Find Real Estate Bargain!
Full foreclosure details
Home value, equity and ownership info
Find homes priced below market
Get full access with a FREE Account
Already a member?
For Sale
Home type
Price / sqft
Year built
Home Details
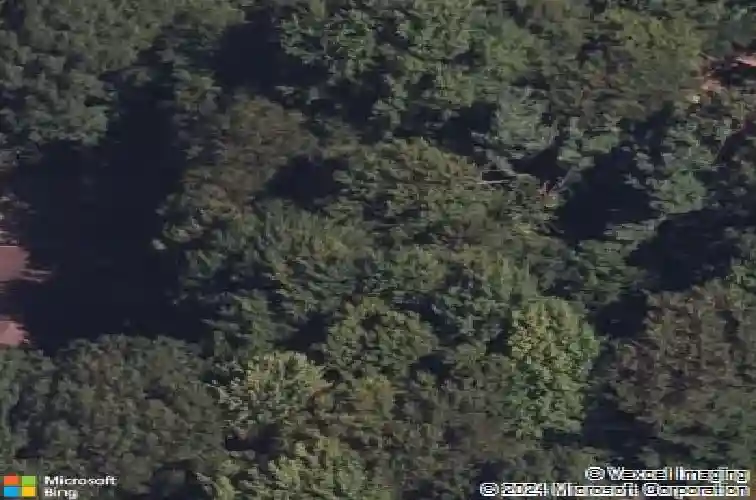
Completely redesigned mid-century modern set on 2.3 acres in one of Holland's most desirable locations. The home is perched atop a ridge with gentle rolling slopes in multiple directions. Thoughtfully reimagined by an architect from top to bottom, this creative masterpiece features pristine grounds, an immaculate updated interior, a 32x40 pole barn, and a 3-stall garage - an incredibly rare offering near the lakeshore. A stamped concrete sitting area creates a welcoming pause along the walkway to the entry. Upon stepping into the two-story foyer filled with natural light, you'll immediately notice the openness of space, connection to the lush exterior, and the beautiful line of sight extending through the home. The main level is anchored by a gas fireplace with original brick, red birch hardwood floors, and an updated kitchen featuring all-custom Cherry cabinetry, stainless appliances, and sleek new quartzite countertops, accented by thoughtful upper and lower cabinet lighting on dimmers. An integrated round table connecting to the island creates an inviting space for meals, gathering, and conversations around the table. The formal dining area has access to the backyard, and a beautiful picture window framing the mature trees of the property, and connects to a newly built deck! Thoughtful details unfold throughout the home, including custom built-in shelving that frames the french-door entrance to the den. The private main-level primary suite serves as a serene retreat, overl
Interior Details
1859
4
3
Has Heating:
Yes
Heating Type:
Forced Air With Air Conditioning
Has Cooling:
Yes
Cooling Type:
N/A
Has Fuel:
No
Fuel Type:
N/A
Has Basement:
No
Basement Type:
Basement (unspecified)
Has Flooring:
No
Flooring Type:
N/A
Has Fireplace:
Yes
Fireplace Type:
N/A
Property Details
98881
No
No
Type:
N/A
Location:
N/A
Status:
N/A
Number of Spaces:
N/A
No
No
No
No
Yes
No
No
Construction Details
Condo/apartment
Aluminum/vinyl
N/A
N/A
N/A
Tax History
Year
Amount
Land
Improvement
Percent Change
Assessment
2020
$4,144
$0
$0
--%
$179,800
2018
$3,815
$0
$0
--%
$160,000
2018
$3,815
$0
$0
--%
$146,900
2016
$3,685
$0
$0
--%
$146,900
2016
$3,685
$0
$0
--%
$136,000

Average Home Price in 49424
Nearby Properties
Zip Code
Price
Bed
Bath
Sqft
Lot
Sold Date
$927,355
4 Beds
3 Baths
1,859 Sqft
98,881 Lot (sqft)
Sold 10/26/2026